Virtually Staged. Well Maintained Pool Home with Unique Architectural Character, located in Established Clearwater neighborhood. A Split Bedroom plan offers a Perfect floorplan for families, guests or those who work at home. The Spacious Screened back porch (30'x9') is great for outdoor entertaining and extends your Living Area. The Pool has a bird cage screen enclosure to keep pests out & Hayward Navigator Pool Sweep insures ease of pool maintenance. The Whole House Generac Generator offers peace of mind & comfort during power outages - connected to Natural Gas. The Roof is New in 2022 & HVAC System is New in 2015. Natural Gas Powered Tankless Water Heater New in 2018. Transferable Sentricon Termite Contract. Walk to Plumb Elementary, Oak Grove Middle & Clearwater High School. Just Minutes to Clearwater Beach, Downtown Clearwater, Highly Rated Medical Facilities, Morton Plant Hospital, Shopping, Dining & Numerous Golf Courses. Central Pinellas Location is Convenient for quick commute to Tampa & St Petersburg. Non-Evacuation, Flood Zone X. Water softener is leased & being removed on 9/09/26. Seller to leave Ring Doorbell & 2 Ring camera/floodlights. Squeaky Clean & Move-In Ready.
For sale
$485,000
1972 SEVER DRIVE, CLEARWATER, FL 33764
3beds
1,393sqft
Single Family Residence
Built in 1968
8,917 Square Feet Lot
$-- Zestimate®
$348/sqft
$-- HOA
What's special
Well maintained pool homeUnique architectural characterSplit bedroom planHayward navigator pool sweepGreat for outdoor entertaining
- 47 days
- 1,423
- 150
Likely to sell faster than
Zillow last checked:
Listing updated:
Listed by:
Rick Amorose 727-560-0688,
AMOROSE & ASSOCIATES REALTY 727-441-3974,
Carol Amorose 727-441-3974,
AMOROSE & ASSOCIATES REALTY
Source: Stellar MLS,MLS#: TB8543443 Originating MLS: Suncoast Tampa
Originating MLS: Suncoast Tampa
Facts & features
Interior
Bedrooms & bathrooms
- Bedrooms: 3
- Bathrooms: 2
- Full bathrooms: 2
Primary bedroom
- Description: Room3
- Features: Built-in Closet
- Level: First
- Area: 154 Square Feet
- Dimensions: 14x11
Bedroom 2
- Description: Room4
- Features: Built-in Closet
- Level: First
- Area: 143 Square Feet
- Dimensions: 13x11
Bedroom 3
- Description: Room5
- Features: Built-in Closet
- Level: First
- Area: 132 Square Feet
- Dimensions: 12x11
Balcony porch lanai
- Description: Room7
- Level: First
- Area: 270 Square Feet
- Dimensions: 30x9
Dining room
- Description: Room2
- Level: First
- Area: 170 Square Feet
- Dimensions: 17x10
Kitchen
- Description: Room6
- Level: First
- Area: 135 Square Feet
- Dimensions: 15x9
Living room
- Description: Room1
- Level: First
- Area: 216 Square Feet
- Dimensions: 18x12
Heating
- Central, Electric
Cooling
- Central Air
Appliances
- Included: Dishwasher, Disposal, Dryer, Refrigerator, Washer
- Laundry: In Garage
Features
- Ceiling Fan(s), Primary Bedroom Main Floor, Split Bedroom, Walk-In Closet(s)
- Flooring: Ceramic Tile
- Doors: Sliding Doors
- Has fireplace: No
Interior area
- Total structure area: 2,181
- Total interior livable area: 1,393 sqft
Video & virtual tour
Property
Parking
- Total spaces: 2
- Parking features: Driveway, Garage Door Opener, Open
- Attached garage spaces: 2
- Has uncovered spaces: Yes
Features
- Levels: One
- Stories: 1
- Patio & porch: Porch, Screened
- Has private pool: Yes
- Pool features: Gunite, In Ground, Screen Enclosure
Lot
- Size: 8,917 Square Feet
- Dimensions: 85 x 105
- Features: City Lot
- Residential vegetation: Mature Landscaping
Details
- Parcel number: 242915270540001710
- Zoning: 110
- Special conditions: None
Construction
Type & style
- Home type: SingleFamily
- Architectural style: Ranch
- Property subtype: Single Family Residence
Materials
- Block, Stucco
- Foundation: Slab
- Roof: Shingle
Condition
- New construction: No
- Year built: 1968
Utilities & green energy
- Sewer: Public Sewer
- Water: Public
- Utilities for property: Cable Connected, Electricity Connected, Public, Sewer Connected
Community & HOA
Community
- Pet fee: $0 monthly
- Subdivision: FAIR OAKS 5TH ADD
HOA
- Has HOA: No
Location
- Region: Clearwater
Financial & listing details
- Price per square foot: $348/sqft
- Tax assessed value: $333,150
- Date on market: 8/28/2026
- Cumulative days on market: 48 days
- Listing terms: Cash,Conventional,FHA,VA Loan
- Ownership: Fee Simple
- Total actual rent: 0
- Electric utility on property: Yes
- Road surface type: Paved
Estimated market value
Not available
Estimated sales range
Not available
Not available
Price history
| Date | Event | Price |
|---|---|---|
| 8/28/2026 | Listed for sale | $485,000+1449.5%$348/sqft |
Source:  Stellar MLS #TB8543443 Report a problem Stellar MLS #TB8543443 Report a problem | ||
| 1/1/1972 | Sold | $31,300$22/sqft |
Source: Agent Provided Report a problem | ||
Public tax history
| Year | Property taxes | Tax assessment |
|---|---|---|
| 2025 | -- | $140,566 +2.9% |
| 2024 | -- | $136,604 +3% |
| 2023 | -- | $132,625 +3% |
| 2022 | -- | $128,762 +3% |
| 2021 | $1,581 +0.9% | $125,012 +1.4% |
| 2020 | $1,566 +2.8% | $123,286 +2.3% |
| 2019 | $1,524 | $120,514 +1.9% |
| 2018 | $1,524 +2.2% | $118,267 +2.1% |
| 2017 | $1,491 +7% | $115,834 +2.1% |
| 2016 | $1,394 -1.5% | $113,452 +0.7% |
| 2015 | $1,415 +0.9% | $112,663 +0.8% |
| 2014 | $1,403 -6.1% | $111,769 +1.5% |
| 2013 | $1,494 +2.4% | $110,117 +1.7% |
| 2012 | $1,459 | $108,276 +0.8% |
| 2011 | -- | $107,453 +1.5% |
| 2010 | -- | $105,865 +2.7% |
| 2009 | -- | $103,082 +0.1% |
| 2008 | $1,280 | $102,979 +3% |
| 2007 | -- | $99,980 -39.3% |
| 2005 | -- | $164,600 +6.5% |
| 2004 | $1,539 +2.1% | $154,500 +9.1% |
| 2003 | $1,507 +12.7% | $141,600 +22.4% |
| 2002 | $1,337 | $115,700 +1.4% |
| 2001 | $1,337 +4.8% | $114,100 +14.3% |
| 2000 | $1,276 | $99,800 |
Find assessor info on the county website
Monthly payment
Est. payment
Payment breakdown
Explore the cost of this home by adjusting the details. Changes won't be saved.Climate risks
Neighborhood: Plumb Oaks
Nearby schools
Schools provided by the listing agent
- Elementary: Plumb Elementary-PN
- Middle: Oak Grove Middle-PN
- High: Clearwater High-PN
Source: Stellar MLS. This data may not be complete. We recommend contacting the local school district to confirm school assignments for this home.


Similar homes
- $459,0003 bd2 ba1.6k sqft2012 RIPON DRIVE, CLEARWATER, FL 33764For Sale
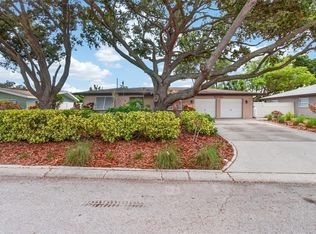
 MLS ID #TB8524491, Natercia Ball, KELLER WILLIAMS REALTY PORTFOLIO COLLECTION. Stellar MLS
 - $600,0005 bd2 ba1.8k sqft1113 GLENMOOR COURT, CLEARWATER, FL 33764For Sale
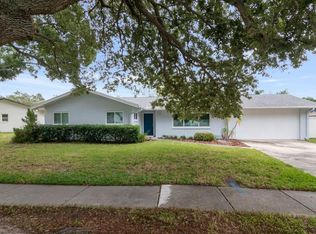 MLS ID #TB8555057, Michele Ranjbar, COLDWELL BANKER REALTY. Stellar MLS
 - $525,0004 bd3 ba1.6k sqft1647 SUMMERDALE DRIVE S, CLEARWATER, FL 33764For Sale
 MLS ID #TB8514769, Michael Flores, 54 REALTY LLC. Stellar MLS
 - $449,0003 bd2 ba1.4k sqft1860 ALBERTA DRIVE, CLEARWATER, FL 33756For Sale
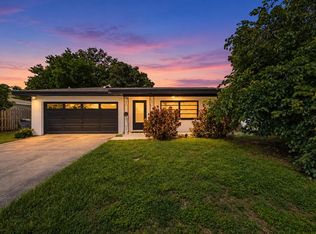 MLS ID #TB8546441, Amanda LeGault, KELLER WILLIAMS ON THE WATER S. Stellar MLS
 - $449,9954 bd2 ba1.6k sqft522 FLORIDA AVENUE, CLEARWATER, FL 33756For SaleMLS ID #TB8541483, Jonathan Minerick, HOMECOIN.COM. Stellar MLS
- $529,9903 bd2 ba1.6k sqft2972 KENILWICK DRIVE S, CLEARWATER, FL 33761For SaleMLS ID #TB8506510, Michael Melnyk, ELEGANT CASAS CORP. Stellar MLS
- $399,0003 bd2 ba1.3k sqft1773 LONDON LN, CLEARWATER, FL 33756For SaleMLS ID #TB8538383, Vincent Zeoli, COLDWELL BANKER REALTY. Stellar MLS
- $435,0003 bd2 ba1.9k sqft1708 POND LAKE DRIVE, TAMPA, FL 33612For SaleMLS ID #TB8557314, Andrew Duncan, LPT REALTY LLC. Stellar MLS
- $425,0003 bd2 ba1.3k sqft961 LEXINGTON DRIVE, DUNEDIN, FL 34698For SaleMLS ID #TB8512558, Jeffrey Borham, PA, EXP REALTY LLC. Stellar MLS
- $549,0003 bd2 ba1.7k sqft1690 PINEHURST ROAD, DUNEDIN, FL 34698For SaleMLS ID #TB8542470, Kristin Hallamek, ENGEL & VOLKERS BELLEAIR. Stellar MLS
- $438,0003 bd2 ba1.4k sqft4515 W NORTH STREET, TAMPA, FL 33614For SaleMLS ID #TB8556325, Christina Cagnina, LPT REALTY, LLC.. Stellar MLS
- $350,0002 bd2 ba1.2k sqft2019 HIGH RIDGE DRIVE, CLEARWATER, FL 33763For SaleMLS ID #TB8549290, Vanessa Leonard, KELLER WILLIAMS REALTY- PALM HARBOR. Stellar MLS
- $348,0002 bd1 ba1.1k sqft2301 WHITMAN STREET, CLEARWATER, FL 33765For SaleMLS ID #TB8522331, Lindsay Clemmons, VREELAND REAL ESTATE LLC. Stellar MLS
- $424,9992 bd2 ba1.1k sqft670 KIRKLAND CIRCLE, DUNEDIN, FL 34698For SaleMLS ID #TB8532540, Marisol Terry, DALTON WADE INC. Stellar MLS
- $465,0003 bd2 ba1.5k sqft532 43RD AVENUE NE, ST PETERSBURG, FL 33703For SaleMLS ID #TB8553042, Judy Horvath, COLDWELL BANKER REALTY. Stellar MLS
- $494,0003 bd2 ba1.9k sqft1507 POINSETTIA AVENUE, TARPON SPRINGS, FL 34689For SaleMLS ID #W7889510, DJ Arrazcaeta Jr, LLC, RE/MAX ALLIANCE GROUP. Stellar MLS
- $499,9003 bd2 ba1.8k sqft13760 87TH PLACE, SEMINOLE, FL 33776For SaleMLS ID #TB8535102, Rich Rippetoe, COASTAL PROPERTIES GROUP INTERNATIONAL. Stellar MLS
- $399,0003 bd2 ba1.3k sqft1600 DELAWARE AVENUE NE, ST PETERSBURG, FL 33703For SaleMLS ID #TB8558103, Jessica Martin, THE SHOP REAL ESTATE CO.. Stellar MLS
- $399,9003 bd2 ba1.7k sqft1900 STANTON AVE, LARGO, FL 33770For SaleMLS ID #TB8516020, Vivian Resnick, DALTON WADE INC. Stellar MLS
- $540,0002 bd2 ba1.4k sqft13497 OVAL DRIVE E, LARGO, FL 33774For SaleMLS ID #TB8537695, Lynn Rice, FLORIDA WEST COAST HOMES, LLC. Stellar MLS
