** Welcome to this magnificent 3-bedroom, 2/-bathroom home, proudly constructed by Oakwood Homes in the prestigious Meadows Subdivision. Original owner. Besides offering breathtaking cityscape views, this home epitomizes the pride of ownership with meticulous maintenance to every detail. Additionally, this property features a full unfinished basement, allowing you to personalize the space according to your needs and preferences.new blinds throughout the house. One of the standout features of this residence is the expansive lot, one of the largest in the neighborhood. With ample outdoor space, the possibilities for recreation and relaxation are endless. Active lifestyle enthusiasts will love the local hiking/biking trail system right within their reach. The community offers incredible amenities, including a private park, playground for kids, tennis court, state-of-the-art clubhouse, swimming pool, and recreation center to ensure countless hours of fun and fitness for your family. Daily convenience is only a stone's throw away with groceries and the popular Castle Rock Outlet Shopping Center in close proximity. Plus, the nearby schools are highly-rated, making this a perfect haven for families. Strategically located, you'll be within a 30-minute drive to both Denver and Colorado Springs. Don't miss this unique opportunity to create your perfect lifestyle in one of the most sought-after neighborhoods around. Sign up for a viewing today and make this dream home yours! Don't miss this unique opportunity to create your perfect lifestyle in one of the most sought-after neighborhoods around. Sign up for a viewing today and make this dream home yours! Here are links for you to learn more about our HOA offers and amenities, also info on a rec center: https://meadowscastlerock.com/blog/make-plans-to-celebrate-july-4th-in-the-meadows-2/ , https://meadowscastlerock.com/explore/parks-amenities/ , https://www.crgov.com/2054/Recreation-Center.
Sold for $590,000
Zillow last checked:
Listing updated:
Bought with:
Travis Farris, 100086332
eXp Realty, LLC
Source: REcolorado as distributed by MLS GRID,MLS#: 4001044
Price history
| Date | Event | Price |
|---|---|---|
| 2/21/2025 | Sold | $590,000+0.9%$223/sqft |
Source:  REcolorado as distributed by MLS GRID #4001044 Report a problem REcolorado as distributed by MLS GRID #4001044 Report a problem | ||
| 1/21/2025 | Pending sale | $585,000$221/sqft |
Source: REcolorado as distributed by MLS GRID #4001044 Report a problem | ||
| 1/9/2025 | Listed for sale | $585,000+139.7%$221/sqft |
Source: REcolorado as distributed by MLS GRID #4001044 Report a problem | ||
| 11/2/2009 | Sold | $244,100$92/sqft |
Source: Public Record Report a problem | ||
Nearby homes
- $570,0003 bd3 ba2.6k sqft1998 Coach House Loop, Castle Rock, CO 80109Sold

- $542,2004 bd4 ba1.7k sqft1980 Coach House Loop, Castle Rock, CO 80109Off Market
- $556,9053 bd3 ba2.6k sqft2010 Coach House Loop, Castle Rock, CO 80109Sold
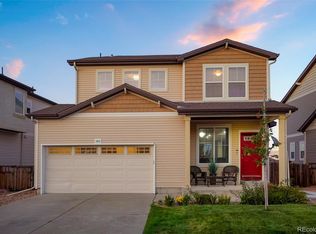
- $530,8003 bd3 ba2.5k sqft1968 Coach House Loop, Castle Rock, CO 80109Off Market
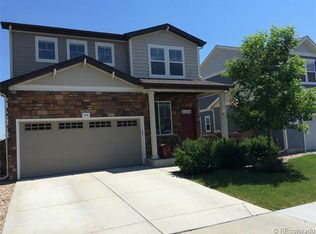
Get a cash offer in 3 minutes
Find out how much your home could sell for in as little as 3 minutes with a no-obligation cash offer.
Estimated market value
$565,800
