Skip main navigation
Sold for $556,905
  • $556,905

    2010 Coach House Loop, Castle Rock, CO 80109

    3beds
    2,650sqft
    Single Family Residence
    Built in 2009
    5,576 Square Feet Lot
    $559,600 Zestimate®
    $210/sqft
    $3,225 Estimated rent

    Home value

    $559,600

    $532,000 - $588,000

    $3,225/mo

    Zestimate® history
    Loading
    Loading...

    Owner options

    List your home for rent

    $3,225/mo

    Rent Zestimate®

    Find your next renter with Zillow Rental Manager. Plus, with online applications, you can quickly screen prospective tenants – for free.

    Learn more

    $3,225/mo

    Rent Zestimate®

    Refinance and save

    $3,526/mo

    Est. payment

    Refinancing to a lower rate could help reduce your monthly payments and save thousands over the life of the loan.

    See today's rates

    $3,526/mo

    Est. payment

    Explore your selling options

    Work with a Zillow partner agent

    Leverage their expertise and Zillow's premium Showcase listings to get your home seen by more buyers.

    Get started

    List with your own agent

    Get your home in front of millions of buyers by listing it on Zillow.

    Learn how to do it

    Sell it yourself

    Take full control of how buyers see your home on Zillow by listing For Sale by Owner (FSBO).

    List your home

    What's special

    Swimming poolTennis courtAmple outdoor spacePrivate parkState-of-the-art clubhouseRecreation centerPrestigious meadows subdivision
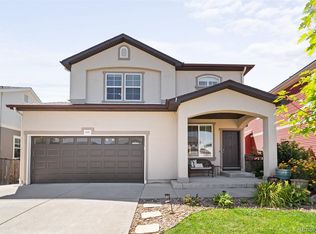
    ***Priced to sell*** Welcome to this magnificent 3-bedroom, 2/-bathroom home, proudly constructed by Oakwood Homes in the prestigious Meadows Subdivision. Original owner. Besides offering breathtaking cityscape views, this home epitomizes the pride of ownership with meticulous maintenance to every detail. Additionally, this property features a full unfinished basement, allowing you to personalize the space according to your needs and preferences. One of the standout features of this residence is the expansive lot, one of the largest in the neighborhood. With ample outdoor space, the possibilities for recreation and relaxation are endless. Active lifestyle enthusiasts will love the local hiking/biking trail system right within their reach. The community offers incredible amenities, including a private park, playground for kids, tennis court, state-of-the-art clubhouse, swimming pool, and recreation center to ensure countless hours of fun and fitness for your family. Daily convenience is only a stone's throw away with groceries and the popular Castle Rock Outlet Shopping Center in close proximity. Plus, the nearby schools are highly-rated, making this a perfect haven for families. Strategically located, you'll be within a 30-minute drive to both Denver and Colorado Springs. Don't miss this unique opportunity to create your perfect lifestyle in one of the most sought-after neighborhoods around. Sign up for a viewing today and make this dream home yours!

    Zillow last checked:

    Listing updated:

    Listed by:

    Karine Welton 720-280-6933 kw.sell.buy4u@gmail.com,

    HomeSmart

    Bought with:

    Kate Converse, 100024254

    Cherry Creek Country Club Realty

    Source: REcolorado as distributed by MLS GRID,MLS#: 9392120MLS Logo

    Facts & features

    Interior

    Bedrooms & bathrooms
    • Bedrooms: 3
    • Bathrooms: 3
    • Full bathrooms: 2
    • 1/2 bathrooms: 1
    • Main level bathrooms: 1
    Primary bedroom
    • Description: Inviting Primary Bedroom, Spacious With Stylish Decor, Natural Light And Stunning View.
    • Level: Upper
    • Area: 196 Square Feet
    • Dimensions: 16 x 12.25
    Bedroom
    • Description: Cozy Guest Bedroom, Softly Carpeted For Warmth And Comfort.
    • Level: Upper
    • Area: 193.18 Square Feet
    • Dimensions: 11.83 x 16.33
    Bedroom
    • Description: Inviting Guest Bedroom, Designed For Comfort And A Relaxing Stay.
    • Level: Upper
    • Area: 90.9 Square Feet
    • Dimensions: 10.1 x 9
    Primary bathroom
    • Description: Spacious Primary Bathroom With Elegant Decor.
    • Level: Upper
    • Area: 63.25 Square Feet
    • Dimensions: 11 x 5.75
    Bathroom
    • Description: Remodeled Powder Room Boast Modern Style, Enhanced With Bidet Attachment.
    • Level: Main
    • Area: 19.22 Square Feet
    • Dimensions: 3.1 x 6.2
    Bathroom
    • Description: Stylishly Designed With All Modern Amenities.
    • Level: Upper
    • Area: 38.88 Square Feet
    • Dimensions: 8.1 x 4.8
    Dining room
    • Description: Bright Dining Room With Sliding Glass Door Offering Stunning Outdoor View.
    • Level: Main
    • Area: 145.41 Square Feet
    • Dimensions: 11.1 x 13.1
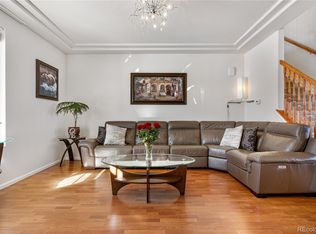
    Great room
    • Description: Expansive Great Room, Extended By 4 Feet, With Impressive 9-Foot Ceilings, Coffered Ceiling.
    • Level: Main
    • Area: 212.91 Square Feet
    • Dimensions: 14.1 x 15.1
    Kitchen
    • Description: Elegant Kitchen With Granite Countertop, Backsplash, View, Large Window.
    • Level: Main
    • Area: 127.07 Square Feet
    • Dimensions: 9.7 x 13.1
    Laundry
    • Description: Functional Laundry Room With Useful Wire Shelf And An Illuminating Window.
    • Level: Main
    • Area: 35.7 Square Feet
    • Dimensions: 7 x 5.1
    Loft
    • Description: Urban Loft With Modern Comfort.
    • Level: Upper
    • Area: 192.56 Square Feet
    • Dimensions: 11.6 x 16.6
    Heating
    • Forced Air
    Cooling
    • Central Air
    Appliances
    • Included: Dishwasher, Disposal, Gas Water Heater, Microwave, Range, Self Cleaning Oven
    Features
    • Built-in Features, Eat-in Kitchen, Entrance Foyer, Granite Counters, High Ceilings, Open Floorplan, Walk-In Closet(s)
    • Flooring: Carpet, Laminate, Tile, Vinyl
    • Windows: Double Pane Windows, Window Coverings, Window Treatments
    • Basement: Unfinished
    Interior area
    • Total structure area: 2,650
    • Total interior livable area: 2,650 sqft
    • Finished area above ground: 1,862
    • Finished area below ground: 0

    Property

    Parking
    • Total spaces: 6
    • Parking features: Concrete, Dry Walled, Floor Coating
    • Attached garage spaces: 2
    • Details: Off Street Spaces: 4
    Features
    • Levels: Two
    • Stories: 2
    • Patio & porch: Covered, Front Porch, Patio
    • Exterior features: Private Yard, Rain Gutters
    • Fencing: Full
    • Has view: Yes
    • View description: City, Meadow
    Lot
    • Size: 5,576 sqft
    • Features: Landscaped, Sprinklers In Front, Sprinklers In Rear
    Details
    • Parcel number: R0458840
    • Special conditions: Standard

    Construction

    Type & style
    • Home type: SingleFamily
    • Architectural style: Traditional
    • Property subtype: Single Family Residence
    Materials
    • Frame, Vinyl Siding
    • Foundation: Slab
    • Roof: Composition
    Condition
    • Year built: 2009
    Details
    • Builder model: Colorado traditional
    • Builder name: Oakwood Homes, LLC

    Utilities & green energy

    • Electric: 220 Volts
    • Sewer: Public Sewer
    • Water: Public
    • Utilities for property: Electricity Connected, Internet Access (Wired), Phone Available

    Community & neighborhood

    Location
    • Region: Castle Rock
    • Subdivision: The Meadows

    HOA & financial

    HOA
    • Has HOA: Yes
    • HOA fee: $247 quarterly
    • Amenities included: Clubhouse, Playground, Pool, Tennis Court(s), Trail(s)
    • Services included: Recycling, Snow Removal, Trash
    • Association name: The Meadows Neighborhood company
    • Association phone: 303-420-4433

    Other

    Other facts
    • Listing terms: Cash,Conventional,FHA,VA Loan
    • Ownership: Individual
    • Road surface type: Paved

    Price history

    DateEventPrice
    6/4/2024Listing removed--
    Source: HomeSmart Report a problem
    12/22/2023Sold$556,905-0.6%$210/sqft
    Source: REcolorado as distributed by MLS GRID #9392120 Report a problem
    12/22/2023Pending sale$560,000$211/sqft
    Source: REcolorado as distributed by MLS GRID #9392120 Report a problem
    11/6/2023Price change$560,000-2.6%$211/sqft
    Source: REcolorado as distributed by MLS GRID #9392120 Report a problem
    10/17/2023Price change$575,000-1.9%$217/sqft
    Source: REcolorado as distributed by MLS GRID #9392120 Report a problem
    10/11/2023Price change$586,000-1.5%$221/sqft
    Source: REcolorado as distributed by MLS GRID #9392120 Report a problem
    10/6/2023Price change$595,000-0.8%$225/sqft
    Source: REcolorado as distributed by MLS GRID #9392120 Report a problem
    9/28/2023Listed for sale$599,900+151.7%$226/sqft
    Source: REcolorado as distributed by MLS GRID #9392120 Report a problem
    11/12/2009Sold$238,300$90/sqft
    Source: Public Record Report a problem

    Public tax history

    YearProperty taxesTax assessment
    2025$3,788 -0.9%$34,570 -13.6%
    2024$3,824 +38.8%$40,010 -1%
    2023$2,754 -3.7%$40,400 +49.1%
    2022$2,861 $27,100 -2.8%
    2021-- $27,880 +2%
    2020$2,818 +10.9%$27,330
    2019$2,542 0%$27,330 +13.1%
    2018$2,542 +6%$24,160
    2017$2,398 +10.5%$24,160 +12.4%
    2016$2,171 -1.8%$21,500
    2015$2,212 +8.7%$21,500 +15.2%
    2014$2,034 $18,670
    2013-- $18,670 -5.7%
    2012-- $19,790
    2011-- $19,790 +116%
    2006$180 $9,160

    Find assessor info on the county website

    Neighborhood: The Meadows

    Nearby schools

    GreatSchools rating
    Schools provided by the listing agent
    • Elementary: Clear Sky
    • Middle: Castle Rock
    • High: Castle View
    • District: Douglas RE-1

    Source: REcolorado as distributed by MLS GRID. This data may not be complete. We recommend contacting the local school district to confirm school assignments for this home.

    Get a cash offer in 3 minutes
    Find out how much your home could sell for in as little as 3 minutes with a no-obligation cash offer.
    Estimated market value
    $559,600
    Get a cash offer in 3 minutes
    Find out how much your home could sell for in as little as 3 minutes with a no-obligation cash offer.
    Estimated market value
    $559,600