Beautiful home tucked in a quiet street in the Burke Springs neighborhood. Gorgeous views & privacy at an amazing price point. Spacious layout with an impressive 2 story entryway, picture windows & 10' ceilings on the main level. Large kitchen featuring Cafe appliances, quartz countertops, island, butler pantry & extra cabinetry. Spa-like primary suite boasts a private thermostat, dual vanities, walk-in shower, garden tub & walk-in closet. 3-car garage with epoxy floors & additional depth. Paver driveway/patios, artificial turf, low maintenance plants & iron gates. High-end finishes throughout including hardwood floor, quartz countertops, artistic millwork, upgraded light fixtures, custom cabinetry & ample storage.
Sold
Price Unknown
1986 N Creek Side Ct, Washington, UT 84780
5beds
4baths
3,359sqft
Single Family Residence
Built in 2026
7,840 Square Feet Lot
$899,000 Zestimate®
$--/sqft
$3,513 Estimated rent
Home value
$899,000
$845,000 - $962,000
$3,513/mo
Zestimate® history
Owner options
List your home for rent
$3,513/mo
Rent Zestimate®
Find your next renter with Zillow Rental Manager. Plus, with online applications, you can quickly screen prospective tenants – for free.
$3,513/mo
Rent Zestimate®
Refinance and save
$30/mo
Est. payment
Refinancing to a lower rate could help reduce your monthly payments and save thousands over the life of the loan.
$30/mo
Est. payment
Explore your selling options
Work with a Zillow partner agent
Leverage their expertise and Zillow's premium Showcase listings to get your home seen by more buyers.
Get startedList with your own agent
Get your home in front of millions of buyers by listing it on Zillow.
Learn how to do itSell it yourself
Take full control of how buyers see your home on Zillow by listing For Sale by Owner (FSBO).
List your homeWhat's special
Iron gatesArtistic millworkPrivate thermostatArtificial turfQuiet streetGorgeous views and privacyLow maintenance plants
Zillow last checked:
Listing updated:
Listed by:
Calvin Hayward 801-989-2299,
ERA BROKERS CONSOLIDATED SG,
Raymon D Cox 435-705-1681,
ERA BROKERS CONSOLIDATED SG
Bought with:
NON BOARD AGENT
NON MLS OFFICE
Source: WCBR,MLS#: 26-273858
Facts & features
Interior
Bedrooms & bathrooms
- Bedrooms: 5
- Bathrooms: 4
Primary bedroom
- Level: Main
Bedroom 2
- Level: Main
Bedroom 3
- Level: Second
Bedroom 4
- Level: Second
Bedroom 5
- Level: Second
Bathroom
- Level: Main
Bathroom
- Level: Main
Bathroom
- Level: Second
Bathroom
- Level: Second
Family room
- Level: Main
Family room
- Level: Second
Kitchen
- Level: Main
Laundry
- Level: Main
Heating
- Natural Gas
Cooling
- Central Air
Features
- Number of fireplaces: 1
Interior area
- Total structure area: 3,359
- Total interior livable area: 3,359 sqft
- Finished area above ground: 2,033
Property
Parking
- Total spaces: 3
- Parking features: Attached, Extra Depth, Garage Door Opener
- Attached garage spaces: 3
Features
- Stories: 2
Lot
- Size: 7,840 Square Feet
- Features: Curbs & Gutters, Level
Details
- Parcel number: WEBKS3314
- Zoning description: Residential
Construction
Type & style
- Home type: SingleFamily
- Property subtype: Single Family Residence
Materials
- Brick, Masonite, Stucco
- Foundation: Slab
- Roof: Metal,Tile
Condition
- Year built: 2026
Utilities & green energy
- Water: Culinary
- Utilities for property: Electricity Connected, Natural Gas Connected
Community & HOA
Community
- Features: Sidewalks
- Subdivision: ESTATES AT BURKE SPRINGS
HOA
- Has HOA: Yes
- Services included: Common Area Maintenance
- HOA fee: $30 monthly
Location
- Region: Washington
Financial & listing details
- Date on market: 7/2/2026
- Cumulative days on market: 16 days
- Listing terms: FHA,Conventional,Cash,1031 Exchange
- Inclusions: Window, Double Pane, Walk-in Closet(s), Sprinkler, Full, Sprinkler, Auto, Range Hood, Patio, Covered, Oven/Range, Built-in, Outdoor Lighting, Microwave, Landscaped, Full, Garden Tub, Fenced, Full, Disposal, Dishwasher, Ceiling Fan(s), Bath, Sep Tub/Shwr
- Electric utility on property: Yes
- Road surface type: Paved
Price history
| Date | Event | Price |
|---|---|---|
| 8/10/2026 | Sold | -- |
Source: WCBR #26-273858 Report a problem | ||
| 7/20/2026 | Pending sale | $899,900$268/sqft |
Source: WCBR #26-273858 Report a problem | ||
| 7/2/2026 | Listed for sale | $899,900$268/sqft |
Source: WCBR #26-273858 Report a problem | ||
Public tax history
Tax history is unavailable.
Neighborhood: 84780
Nearby homes
- $511,7004 bd2 ba2.8k sqft1988 Rimview Dr, Washington, UT 84780Off Market
- $--3 bd3 ba2.4k sqft1927 N Rimview Dr, Washington, UT 84780Sold
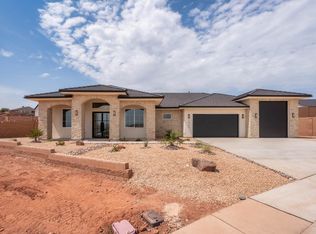
- $--4 bd3 ba2.2k sqft2002 N Creek Side Ct, Washington, UT 84780Sold
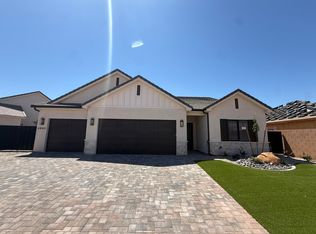
- $--4 bd4 ba3.2k sqft1964 Creek Side Ct, Washington, UT 84780Sold

- $126,000-- bd1 ba-- sqft1940 N Creek Side Ct, Washington, UT 84780Off Market
- $--4 bd3 ba2.2k sqft1930 N Creek Side Ct, Washington, UT 84780Sold
- $999,9007 bd4 ba4.3k sqft1948 N Rimview Dr, Washington, UT 84780For Sale
- $597,4004 bd3 ba2.2k sqft1916 N Creek Side Ct, Washington, UT 84780Off Market
Nearby schools
GreatSchools rating
- 5/10Coral Canyon SchoolGrades: PK-5Distance: 0.7 mi
- 6/10Pine View Middle SchoolGrades: 8-9Distance: 5.2 mi
- 4/10Pine View High SchoolGrades: 10-12Distance: 4.3 mi
Schools provided by the listing agent
- Elementary: Coral Canyon Elementary
- Middle: Pine View Middle
- High: Pine View High
Source: WCBR. This data may not be complete. We recommend contacting the local school district to confirm school assignments for this home.
Sell for more on Zillow
Get a Zillow Showcase℠ listing at no additional cost and you could sell for .
$899,000
2% more
+$17,980
With Zillow Showcase(estimated)
$916,980
Sell for more on Zillow
Get a Zillow Showcase℠ listing at no additional cost and you could sell for .
$899,000
2% more
+$17,980
With Zillow Showcase(estimated)
$916,980
- Utah
- Washington County
- Washington
- 84780
- 1986 N Creek Side Ct
