Skip the wait of new construction! This pristine, 5-year-old home has been meticulously maintained and feels brand new. Tucked away in the highly sought-after Coral Canyon area, this property offers the ultimate blend of active lifestyle and low-maintenance luxury--complete with the major perk of lower HOA dues in Burke Springs.
This home is adventure-ready with dedicated RV parking featuring full sewer hookups and 50-amp power--perfect for your toys, trailers, or guests. Step out your front door and walk to pristine walking trails, pickleball courts, community parks, and the Coral Canyon Golf Course. The open-concept main level hosts 3 bedrooms, 2 bathrooms, and a convenient laundry room. The upper level features a massive 4th bedroom, full bathroom, and ample closet space--ideal for guests, a teen suite, or a private home office.
This home features upgraded granite countertops, abundant cabinetry, and a separate pantry designed for effortless entertaining. Stay perfectly cool with a high-efficiency 3-zone A/C system. A low-maintenance yard means less time pulling weeds and more time enjoying the beautiful backyard views.
For sale
Price cut: $4K (7/18)
$655,000
1930 N Creek Side Ct, Washington, UT 84780
4beds
3baths
2,277sqft
:
Get pre-qualified$3,833/mo
Single Family Residence
Built in 2021
8,276 Square Feet Lot
$643,600 Zestimate®
$288/sqft
$30/mo HOA
What's special
Low-maintenance yardBeautiful backyard viewsOpen-concept main levelAbundant cabinetryAmple closet spaceConvenient laundry roomUpgraded granite countertops
- 114 days |
- 388 |
- 14 |
Zillow last checked:
Listing updated:
Listed by:
CODY PITCHER 435-669-6118,
COLDWELL BANKER PREMIER REALTY
Source: WCBR,MLS#: 26-270825
Facts & features
Interior
Bedrooms & bathrooms
- Bedrooms: 4
- Bathrooms: 3
Primary bedroom
- Level: Main
Bedroom 2
- Level: Main
Bedroom 3
- Level: Main
Bedroom 4
- Level: Upper
Bathroom
- Level: Main
Bathroom
- Level: Main
Bathroom
- Level: Upper
Dining room
- Level: Main
Family room
- Level: Main
Kitchen
- Level: Main
Laundry
- Level: Main
Storage room
- Level: Upper
Heating
- Natural Gas
Cooling
- Central Air
Interior area
- Total structure area: 2,277
- Total interior livable area: 2,277 sqft
- Finished area above ground: 1,798
Property
Parking
- Total spaces: 3
- Parking features: Attached, Garage Door Opener, RV Access/Parking, Storage
- Attached garage spaces: 3
Features
- Stories: 2
- Has view: Yes
- View description: Mountain(s)
Lot
- Size: 8,276 Square Feet
- Features: Curbs & Gutters
Details
- Parcel number: WCVW4
- Zoning description: Residential
Construction
Type & style
- Home type: SingleFamily
- Property subtype: Single Family Residence
Materials
- Rock, Stucco
- Foundation: Slab
- Roof: Tile
Condition
- Built & Standing
- Year built: 2021
Utilities & green energy
- Water: Culinary
- Utilities for property: Natural Gas Connected
Community & HOA
Community
- Features: Sidewalks
- Subdivision: CRIMSON VIEW
HOA
- Has HOA: Yes
- Services included: Common Area Maintenance
- HOA fee: $30 monthly
Location
- Region: Washington
Financial & listing details
- Price per square foot: $288/sqft
- Tax assessed value: $610,000
- Annual tax amount: $2,198
- Date on market: 4/1/2026
- Cumulative days on market: 116 days
- Listing terms: FHA,Conventional,Cash,1031 Exchange
- Inclusions: Walk-in Closet(s), Storage Shed(s), Sprinkler, Full, Sprinkler, Auto, Refrigerator, Oven/Range, Freestnd, Outdoor Lighting, Microwave, Landscaped, Full, Garden Tub, Fenced, Full, Disposal, Dishwasher, Ceiling Fan(s), Bath, Sep Tub/Shwr, Alarm/Security Sys
- Road surface type: Paved
Estimated market value
$643,600
$611,000 - $676,000
$3,178/mo
Price history
| Date | Event | Price |
|---|---|---|
| 7/18/2026 | Price change | $655,000-0.6%$288/sqft |
Source: WCBR #26-270825 Report a problem | ||
| 6/16/2026 | Price change | $659,000-0.6%$289/sqft |
Source: WCBR #26-270825 Report a problem | ||
| 5/28/2026 | Price change | $662,900-0.7%$291/sqft |
Source: ICBOR #115512 Report a problem | ||
| 5/11/2026 | Price change | $667,500-0.4%$293/sqft |
Source: ICBOR #115512 Report a problem | ||
| 4/1/2026 | Listed for sale | $670,000$294/sqft |
Source: WCBR #26-270825 Report a problem | ||
Public tax history
| Year | Property taxes | Tax assessment |
|---|---|---|
| 2024 | $2,274 +2.2% | $335,500 +0.5% |
| 2023 | $2,224 +0.5% | $333,795 +6.8% |
| 2022 | $2,212 +240.7% | $312,400 +316.5% |
| 2021 | $649 -5.4% | $75,000 |
| 2020 | $687 -2.3% | $75,000 |
| 2019 | $703 -6% | $75,000 |
| 2018 | $748 +32.7% | $75,000 +36.4% |
| 2017 | $564 | $55,000 |
| 2016 | $564 -10.9% | $55,000 |
| 2015 | $633 | $55,000 +10% |
| 2014 | $633 +4.8% | $50,000 |
| 2013 | $604 -6.9% | $50,000 |
| 2012 | $649 -0.4% | $50,000 |
| 2011 | $652 +5.1% | $50,000 |
| 2010 | $620 -8.8% | $50,000 -35% |
| 2009 | $680 | $76,875 |
Find assessor info on the county website
Monthly payment
Est. payment
Payment breakdown
Explore the cost of this home by adjusting the details. Changes won't be saved.Climate risks
Neighborhood: 84780
Nearby schools
GreatSchools rating
- 7/10Coral Canyon SchoolGrades: PK-5Distance: 0.8 mi
- 6/10Pine View Middle SchoolGrades: 8-9Distance: 5.2 mi
- 4/10Pine View High SchoolGrades: 10-12Distance: 4.3 mi
Schools provided by the listing agent
- Elementary: Coral Canyon Elementary
- Middle: Pine View Middle
- High: Pine View High
Source: WCBR. This data may not be complete. We recommend contacting the local school district to confirm school assignments for this home.
- $600,4004 bd3 ba2.2k sqft1916 N Creek Side Ct, Washington, UT 84780Off Market
- $657,8003 bd3 ba2.5k sqft2836 E Creek Side Ct, Washington, UT 84780Off Market

- $644,1004 bd3 ba2.5k sqft2858 E Creek Side Ct, Washington, UT 84780Off Market
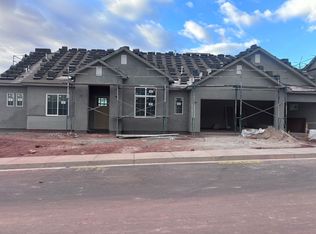
- $731,6004 bd3 ba2.3k sqft1902 N Creek Side Ct, Washington, UT 84780Off Market
- $--4 bd4 ba3.2k sqft1964 Creek Side Ct, Washington, UT 84780Sold
- $559,8003 bd2 ba1.7k sqft1933 N Creek Side Ct, Washington, UT 84780Off Market
- $--3 bd3 ba1.8k sqft1911 N Creek Side Ct, Washington, UT 84780Sold
- $721,8003 bd3 ba2.3k sqft1905 N Rimview Dr, Washington, UT 84780Off Market
A local agent can set up tours, give advice and negotiate with sellers.
A local lender can help you make sure your offer is ready when you are.
Similar homes
- $650,0003 bd2 ba2k sqft624 N Sandy Talus Dr, Washington, UT 84780For Sale
 MLS ID #26-273226, Jessica Taggart Marron, KW Ascend Keller Williams Realty. WCBR
 - $689,0004 bd3 ba2.2k sqft1683 S Painted Vista Cir, Washington, UT 84780For Sale
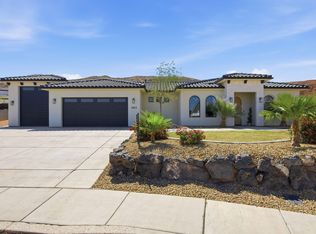 MLS ID #26-271553, BRYAN S BURNETT, CENTURY 21 EVEREST ST GEORGE. WCBR
 - $669,0005 bd3 ba2.9k sqft411 N Sage Crest Dr, Washington, UT 84780For Sale
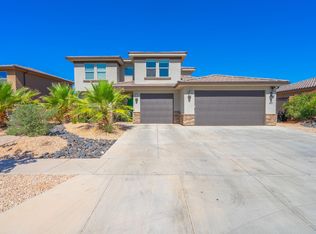 MLS ID #26-273071, Misty Greathouse, PRESIDIO REAL ESTATE ST GEORGE. WCBR
 - $639,0004 bd5 ba2.4k sqft2322 Park Center Dr #39, Washington, UT 84780For Sale
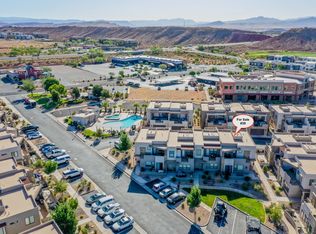 MLS ID #26-274048, DAVID P WHITEHEAD, RED ROCK REAL ESTATE. WCBR
 - $650,0004 bd2 ba2k sqft4064 S 20 E, Washington, UT 84780For SaleMLS ID #26-274067, Jennifer L Mitchell, Equity Real Estate (Advantage). WCBR
- $617,5005 bd3 ba2.1k sqft443 N Puerta Dr, Washington, UT 84780For SaleMLS ID #26-269206, Dalesse Enga Bowles, KW South Valley Keller Williams. WCBR
- $629,9004 bd4 ba2.5k sqft2073 N Coral Ridge Dr, Washington, UT 84780For SaleMLS ID #26-273940, JORDAN D HAFEN, RED ROCK REAL ESTATE. WCBR
- $665,0005 bd4 ba2.9k sqft588 Deep Creek Dr, Washington, UT 84780For SaleMLS ID #26-269903, Tye Prince, KW Ascend Keller Williams Realty. WCBR
- $750,0004 bd3 ba2.1k sqft2109 N Reserve Pkwy, Washington, UT 84780For SaleMLS ID #26-273092, Kris Mann, RED ROCK REAL ESTATE. WCBR
- $850,0004 bd4 ba2.8k sqft2187 N Territory Canyon Dr, Washington, UT 84780For SaleMLS ID #25-260951, THERESA A. JOERS, REALTYPATH (FIDELITY ST GEORGE). WCBR
- $749,0003 bd4 ba2k sqft1329 N Paseos St, Washington, UT 84780For SaleMLS ID #25-264936, Scott Dale Whittaker, RANLIFE REAL ESTATE. WCBR
- $635,0003 bd2 ba2.5k sqft997 E 4430 S, Washington, UT 84780For SaleMLS ID #26-271488, CHASE W AMES, RE/MAX ASSOCIATES SO UTAH. WCBR
- $569,9954 bd4 ba2.4k sqft1029 N Casitas Hill Loop, Washington, UT 84780For SaleMLS ID #26-273886, JILLENE ROUNDY, RED ROCK REAL ESTATE. WCBR
- $620,0005 bd3 ba2.7k sqft59 W 1965 S, Washington, UT 84780For SaleMLS ID #26-268801, SHAUNA JO PRUE, ERA BROKERS CONSOLIDATED SG. WCBR
- $574,9004 bd4 ba2.5k sqft521 S Palm Ave, Washington, UT 84780For Sale
 MLS ID #2130393, Serena Fackrell Larkin, Livingstone Brokers PLLC. UtahRealEstate.com
 - $580,0003 bd2 ba2k sqft632 Taylor Creek Dr, Washington, UT 84780For SaleMLS ID #26-274008, AUTUMN SINGH, KW Ascend Keller Williams Realty. WCBR
- $567,9005 bd4 ba2.5k sqft533 N Creek Ridge Cir, Washington, UT 84780For SaleMLS ID #25-261722, JESSICA COLLINS BARKER, FATHOM REALTY SG. WCBR
- $574,9004 bd4 ba2.5k sqft521 S Palm Cove Ave, Washington, UT 84780For SaleMLS ID #26-267961, Serena Fackrell Larkin, Livingstone Brokers PLLC. WCBR
- $774,0005 bd3 ba3.1k sqft1432 E Toliman Way, Washington, UT 84780For SaleMLS ID #26-272028, Bryce Anderson, INTERMOUNTAIN PROPERTIES. WCBR
- $674,9004 bd3 ba2.2k sqft3712 W 2700 S, Hurricane, UT 84737For SaleMLS ID #26-270167, JAMIE S ARCHIBALD, KW Ascend Keller Williams Realty. WCBR
