Tucked in a quiet, private neighborhood, imagine your holidays in this adorable corner lot home. With 2,165 sf, this two-level home offers plenty of space, including 4 bedrooms (primary bedroom on the ground floor), 3 baths, extra yard space, and wonderful curb appeal from multiple angles. Enjoy the big-ticket items already replaced, including a brand-new HVAC (2026) and a new roof (2026), providing comfort and peace of mind for years to come. Home tented in 2025 and sunroom flooring replaced in 2025. Newer appliances (in 2021). Updates continue with dual-paned windows throughout (2019), adding energy efficiency year-round.The ground floor primary bedroom has an updated bathroom, offering a fresh, move-in-ready retreat at the end of the day. Ground floor also has a dining area, living room, den, and large sunroom which leads to the large backyard. Enjoy decorating the 2 sloped-roofline bedrooms plus a large 3rd bedroom upstairs with lovely mountain views. Priced so you can bring your personal touch that matches your style. With over 2,100 square feet of living space, the possibilities are endless. Home is near Pierce College, John A. Sutter Middle School, Calvert St. Elementary, Runnymede Park, Winnetka Recreation Center, shops, restaurants, recreation paths, and so much more.
Under contract
Listed by: BHHS California Properties • Suzzi Koenig-Brown • 805-415-7625
$839,995
19860 Arminta St, Winnetka, CA 91306
4beds
2,165sqft
Single Family Residence
Built in 1970
5,883 Square Feet Lot
$843,800 Zestimate®
$388/sqft
$-- HOA
What's special
- 11 days
- 1,198
- 157
Likely to sell faster than
Zillow last checked:
Listing updated:
Listed by:
Suzzi Koenig-Brown DRE #02142536 805-415-7625,
BHHS California Properties
Source: CRMLS,MLS#: V1-38908 Originating MLS: California Regional MLS (Ventura & Pasadena-Foothills AORs)
Originating MLS: California Regional MLS (Ventura & Pasadena-Foothills AORs)Facts & features
Interior
Bedrooms & bathrooms
- Bedrooms: 4
- Bathrooms: 3
- Full bathrooms: 1
- 3/4 bathrooms: 1
- 1/2 bathrooms: 1
Rooms
- Room types: Bedroom, Family Room, Kitchen, Living Room, Primary Bathroom, Primary Bedroom
Primary bedroom
- Features: Main Level Primary
Bedroom
- Features: Bedroom on Main Level
Family room
- Features: Separate Family Room
Heating
- Central
Cooling
- Central Air
Appliances
- Laundry: In Garage
Features
- Bedroom on Main Level, Main Level Primary
- Windows: Double Pane Windows
- Has fireplace: Yes
- Fireplace features: Gas
- Common walls with other units/homes: No Common Walls
Interior area
- Total interior livable area: 2,165 sqft
Property
Parking
- Total spaces: 2
- Parking features: Garage
- Attached garage spaces: 2
Features
- Levels: Two
- Stories: 2
- Patio & porch: None
- Exterior features: Rain Gutters
- Pool features: None
- Spa features: None
- Has view: Yes
- View description: Mountain(s)
Lot
- Size: 5,883 Square Feet
- Features: Sprinklers None
Details
- Parcel number: 0790190555
- Special conditions: Standard
Construction
Type & style
- Home type: SingleFamily
- Property subtype: Single Family Residence
Materials
- Foundation: Slab
- Roof: Composition
Condition
- Year built: 1970
Utilities & green energy
- Sewer: Public Sewer
- Water: Public
Community & HOA
Community
- Features: Biking, Curbs, Park, Street Lights, Sidewalks
Location
- Region: Winnetka
Financial & listing details
- Price per square foot: $388/sqft
- Tax assessed value: $849,707
- Date on market: 9/24/2026
- Cumulative days on market: 11 days
- Listing terms: Cash,Conventional,1031 Exchange,FHA,VA Loan
- Inclusions: Refrigerators (2)
Estimated market value
$843,800
$802,000 - $886,000
$4,656/mo
Price history
| Date | Event | Price |
|---|---|---|
| 10/2/2026 | Contingent | $839,995$388/sqft |
Source:  CRMLS #V1-38908 Report a problem CRMLS #V1-38908 Report a problem | ||
| 9/24/2026 | Listed for sale | $839,995$388/sqft |
Source: CRMLS #V1-38908 Report a problem | ||
Public tax history
| Year | Property taxes | Tax assessment |
|---|---|---|
| 2026 | -- | $849,707 +2% |
| 2025 | $10,289 +0.9% | $833,047 +2% |
| 2024 | $10,195 +1.9% | $816,714 +2% |
| 2023 | $10,000 +503.7% | $800,700 +592.2% |
| 2022 | $1,656 +2% | $115,675 +2% |
| 2021 | $1,624 -0.5% | $113,408 +1% |
| 2020 | $1,633 | $112,246 +2% |
| 2019 | $1,633 +10.2% | $110,046 +2% |
| 2018 | $1,482 | $107,889 +2% |
| 2017 | $1,482 +2.2% | $105,774 +2% |
| 2016 | $1,450 +4.2% | $103,701 +1.5% |
| 2015 | $1,391 +0.4% | $102,145 +2% |
| 2014 | $1,385 | $100,146 +2.5% |
| 2012 | -- | $97,741 +2% |
| 2011 | -- | $95,826 +0.8% |
| 2010 | -- | $95,110 -0.2% |
| 2009 | -- | $95,337 +2% |
| 2008 | -- | $93,468 +2% |
| 2007 | -- | $91,636 +2% |
| 2006 | -- | $89,840 |
| 2005 | -- | $89,840 +4% |
| 2004 | -- | $86,354 +1.9% |
| 2003 | -- | $84,772 +2% |
| 2002 | -- | $83,111 +4% |
| 2000 | -- | $79,886 |
Find assessor info on the county website
Monthly payment
Est. payment
Payment breakdown
Explore the cost of this home by adjusting the details. Changes won't be saved.Climate risks
Neighborhood: Winnetka
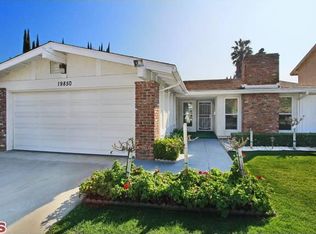
Similar homes
- $950,0004 bd3 ba2.2k sqft7708 Oakdale Ave, Winnetka, CA 91306For Sale
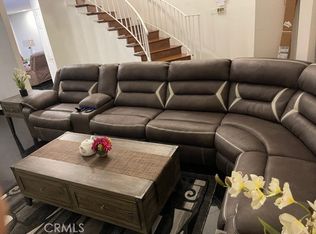 MLS ID #SB26069701, Vishesh Sharma, Century 21 Coastal Properties. CRMLS
 - $--4 bd2 ba1.5k sqft20634 Lemay St, Winnetka, CA 91306Auction
 Auction.com 2
 - $838,0004 bd2 ba1.6k sqft19857 Bassett St, Winnetka, CA 91306For Sale
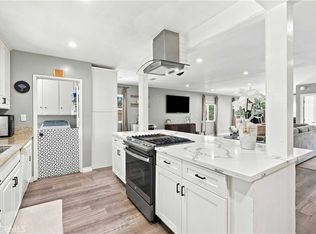 MLS ID #SR26179992, Shideh Moghimi, Keller Williams Luxury. CRMLS
 - $850,0003 bd3 ba1.9k sqft7101 Oso Ave Unit 14, Winnetka, CA 91306For Sale
 MLS ID #SR26184789, Carol Martin, Ramsey-Shilling Assoc.. CRMLS
Local buyer's agents are ready to help
