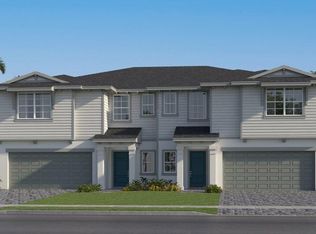
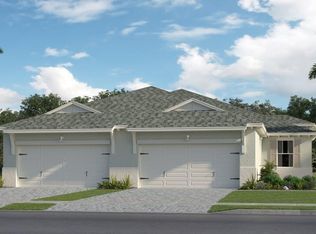
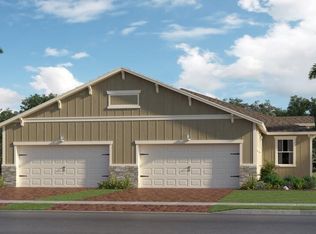
This new single-story twin home is a modern take on a classic design. Its open-plan layout connects the well-equipped kitchen, intimate dining room and Great Room together to prioritize ease of living. Glass sliders lead to an attached lanai. Nearby is the owner's suite with a full-sized bathroom and walk-in closet, while on the opposite side of the home are the remaining two bedrooms and a flex space. Prices, dimensions and features may vary and are subject to change. Photos are for illustrative purposes only.
Pending
Price increase: $6.9K (8/29)
$540,760
19860 WHISPERING CREEK Road, The Acreage, FL 33470
3beds
1,758sqft
Villa
Built in 2026
5,298 Square Feet Lot
$543,100 Zestimate®
$308/sqft
$363/mo HOA
What's special
Attached lanaiFlex spaceGreat roomOpen-plan layoutWell-equipped kitchenIntimate dining roomGlass sliders
- 40 days
- 1
- 0
Zillow last checked:
Listing updated:
Listed by:
J. Richelle R Smart 855-865-0107,
Lennar Realty
Source: BeachesMLS,MLS#: B26060459 Originating MLS: BeachesMLS
Originating MLS: BeachesMLSFacts & features
Interior
Bedrooms & bathrooms
- Bedrooms: 3
- Bathrooms: 2
- Full bathrooms: 2
- Main level bathrooms: 2
- Main level bedrooms: 3
Primary bedroom
- Level: Main
- Area: 195
- Dimensions: 15 X 13
Kitchen
- Level: Main
- Area: 120
- Dimensions: 10 X 12
Living room
- Level: Main
- Area: 295.05
- Dimensions: 19.67 X 15
Heating
- Central
Cooling
- Central Air
Appliances
- Included: Dishwasher, Gas Range, Ice Maker, Microwave, Refrigerator
- Laundry: Washer Hookup, Inside, Laundry Room
Features
- Dual Sinks, Kitchen Island, Pantry, Walk-In Closet(s)
- Flooring: Carpet, Ceramic Tile
- Has fireplace: No
Interior area
- Total structure area: 1,758
- Total interior livable area: 1,758 sqft
Video & virtual tour
Property
Parking
- Total spaces: 2
- Parking features: Attached, Driveway, Garage, Garage Door Opener
- Attached garage spaces: 2
- Has uncovered spaces: Yes
Accessibility
- Accessibility features: None
Features
- Levels: One
- Stories: 1
- Pool features: Association
- Waterfront features: None
Lot
- Size: 5,298 Square Feet
- Features: < 1/4 Acre
Details
- Parcel number: 00404328150002660
- Zoning: PUD
- Special conditions: Standard
Construction
Type & style
- Home type: SingleFamily
- Property subtype: Villa
Materials
- Block
- Roof: Shingle
Condition
- Under Construction
- New construction: No
- Year built: 2026
Details
- Builder model: Azalea
- Builder name: Lennar
Utilities & green energy
- Sewer: Public Sewer
- Water: Public
- Utilities for property: Cable Available, Electricity Available, None, Water Available
Community & HOA
Community
- Features: Home Owners Association, Gated
- Security: Gated Community
- Subdivision: ARDEN PUD POD D NORTHWEST
HOA
- Has HOA: Yes
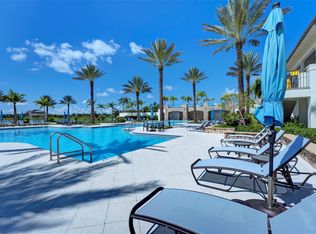
- Amenities included: Basketball Court, Dog Park, Fitness Center, Picnic Area, Playground, Pickleball, Pool, Sports Fields, Sidewalks, Tennis Court(s), Trail(s)
- Services included: Common Areas
- HOA fee: $363 monthly
Location
- Region: Loxahatchee
Financial & listing details
- Price per square foot: $308/sqft
- Tax assessed value: $76,000
- Annual tax amount: $2,570
- Date on market: 8/5/2026
- Cumulative days on market: 31 days
- Listing terms: Cash,Conventional,FHA,VA Loan
- Electric utility on property: Yes
Estimated market value
$543,100
$516,000 - $570,000
$3,694/mo
Price history
| Date | Event | Price |
|---|---|---|
| 8/29/2026 | Price change | $547,655+1.3%$312/sqft |
Source:  Lennar Homes Report a problem Lennar Homes Report a problem | ||
| 8/13/2026 | Pending sale | $540,760$308/sqft |
Source:  BeachesMLS #B26060459 Report a problem BeachesMLS #B26060459 Report a problem | ||
| 8/4/2026 | Price change | $540,760+0.9%$308/sqft |
Source: Lennar Homes Report a problem | ||
| 7/31/2026 | Price change | $535,760+1.5%$305/sqft |
Source: Lennar Homes Report a problem | ||
| 7/21/2026 | Price change | $527,593-2%$300/sqft |
Source: Lennar Homes Report a problem | ||
| 7/10/2026 | Listed for sale | $538,360$306/sqft |
Source: Lennar Homes Report a problem | ||
Public tax history
| Year | Property taxes | Tax assessment |
|---|---|---|
| 2025 | $2,570 +3.8% | $85,000 |
| 2024 | $2,477 | $85,000 |
Find assessor info on the county website
Monthly payment
Est. payment
Payment breakdown
Explore the cost of this home by adjusting the details. Changes won't be saved.Climate risks
Neighborhood: 33470
Nearby schools
Schools provided by the listing agent
- Elementary: Binks Forest
- Middle: Wellington Landings
- High: Wellington
Source: BeachesMLS. This data may not be complete. We recommend contacting the local school district to confirm school assignments for this home.
- $574,5384 bd4 ba2.3k sqft19868 Whispering Creek Rd, Loxahatchee, FL 33470Pending
- $85,000-- bd-- ba-- sqft19852 Whispering Creek Rd, Loxahatchee, FL 33470Off Market
- $597,4754 bd4 ba2.3k sqft19876 Whispering Creek Rd, Loxahatchee, FL 33470Sold

- $517,6553 bd2 ba1.7k sqft1715 Pelican Post Pl, Loxahatchee, FL 33470Sold
Similar homes
- $549,6553 bd2 ba1.7k sqft19900 Whispering Creek Road, The Acreage, FL 33470New Construction
 BeachesMLS
 - $546,9993 bd2 ba1.7k sqft19003 WOOD STORK Way, The Acreage, FL 33470For Sale
 MLS ID #B26074425, Kirk Andersen, Beach Town Real Estate LLC. BeachesMLS
 - $585,0003 bd2 ba1.9k sqft1878 Wandering Willow Way, The Acreage, FL 33470For Sale
 MLS ID #B26040145, Jeanette Cardoso, Cardoso International Rlty LLC. BeachesMLS
 - $525,0003 bd2 ba1.7k sqft18997 WOOD STORK Way, The Acreage, FL 33470For SaleMLS ID #B26074848, Kirk Andersen, Beach Town Real Estate LLC. BeachesMLS
- $515,0003 bd2 ba1.9k sqft19610 Weathervane Way, Loxahatchee, FL 33470For SaleMLS ID #B26065055, Ilka Missell Gonzalez Medina, Axen Realty LLC. BeachesMLS
- $510,0003 bd2 ba1.9k sqft19656 WEATHERVANE Way, Loxahatchee, FL 33470For SaleMLS ID #B26056792, Yolanda L Ulibarri, Keller Williams Realty - Wellington. BeachesMLS
- $499,0003 bd2 ba1.9k sqft1332 Haywagon Trail, Loxahatchee, FL 33470For SaleMLS ID #B26055812, Diana Carmen Lopez, Keyes Company. BeachesMLS
- $600,0003 bd2 ba1.8k sqft1217 Wandering Willow Way, Loxahatchee, FL 33470For SaleMLS ID #B26052096, Kelly DuHamel, Coldwell Banker Realty. BeachesMLS
- $554,0003 bd2 ba1.9k sqft1282 Tangled Orchard Trace, Loxahatchee, FL 33470For SaleMLS ID #B26065174, Alexandra Bartlett, Equestrian Sotheby's Internati. BeachesMLS
- $595,2454 bd4 ba2.3k sqft19892 WHISPERING CREEK Road, The Acreage, FL 33470For SaleMLS ID #B26064111, J. Richelle R Smart, Lennar Realty. BeachesMLS
- $649,8903 bd3 ba2.3k sqft889 Wandering Willow Way, Loxahatchee, FL 33470For SaleMLS ID #B26043291, Gregg Seidel, Echo Fine Properties. BeachesMLS
- $575,0003 bd2 ba1.8k sqft5501 Santa Rosa Lane, Westlake, FL 33470For SaleMLS ID #B26030681, Nicole Perdicaro, Century 21 Stein Posner. BeachesMLS
- $649,9004 bd4 ba2.2k sqft1411 Thistle Place, Loxahatchee, FL 33470For SaleMLS ID #R11154724, Theresa A Badolato, Exit Realty Premier Elite. BeachesMLS
- $591,9994 bd4 ba2.3k sqft18985 WOOD STORK Way, The Acreage, FL 33470For SaleMLS ID #B26069668, Kirk Andersen, Beach Town Real Estate LLC. BeachesMLS
- $579,0002 bd2 ba1.6k sqft16070 Key Biscayne Lane, Westlake, FL 33470For SaleMLS ID #R11102551, Jill Kendall, RE/MAX Select Group. BeachesMLS
- $699,9004 bd3 ba2.6k sqft19043 BROAD SHORE Walk, Loxahatchee, FL 33470For SaleMLS ID #B26060864, Jordan Disney, Keller Williams Realty - Wellington. BeachesMLS
- $695,0004 bd3 ba2.2k sqft1346 Harvester Crossing, Loxahatchee, FL 33470For SaleMLS ID #R11141340, Alexander Bergman, Bergman Realty Group. BeachesMLS
