The first floor of this new two-story twin home design presents the open-plan main living area, which includes the spacious Great Room, a fully equipped kitchen and lovely dining room. At the rear is a covered lanai for outdoor activities. On the top floor is a comfortable loft surrounded by three secondary bedrooms and the tranquil owner's suite. Completing the home is a two-car garage.
Pending
Price increase: $16.1K (9/15)
$595,245
19892 WHISPERING CREEK Road, The Acreage, FL 33470
4beds
2,311sqft
Townhouse
Built in 2026
5,358 Square Feet Lot
$590,600 Zestimate®
$258/sqft
$363/mo HOA
What's special
Three secondary bedroomsComfortable loftSpacious great roomFully equipped kitchenLovely dining room
- 66 days
- 7
- 0
Zillow last checked:
Listing updated:
Listed by:
J. Richelle R Smart 855-865-0107,
Lennar Realty
Source: BeachesMLS,MLS#: B26064111 Originating MLS: BeachesMLS
Facts & features
Interior
Bedrooms & bathrooms
- Bedrooms: 4
- Bathrooms: 4
- Full bathrooms: 3
- 1/2 bathrooms: 1
- Main level bathrooms: 1
Primary bedroom
- Level: Main
- Area: 195
- Dimensions: 15 X 13
Kitchen
- Level: Main
- Area: 120
- Dimensions: 10 X 12
Living room
- Level: Main
- Area: 295.05
- Dimensions: 19.67 X 15
Heating
- Central
Cooling
- Central Air
Appliances
- Included: Dishwasher, Electric Range, Ice Maker, Microwave, Refrigerator
- Laundry: Washer Hookup, Inside, Laundry Room
Features
- Dual Sinks, Kitchen Island, Pantry, Walk-In Closet(s)
- Flooring: Carpet, Ceramic Tile
- Has fireplace: No
Interior area
- Total structure area: 2,398
- Total interior livable area: 2,311 sqft
Video & virtual tour
Property
Parking
- Total spaces: 2
- Parking features: Attached, Driveway, Garage, Garage Door Opener
- Attached garage spaces: 2
- Has uncovered spaces: Yes
Accessibility
- Accessibility features: None
Features
- Levels: Two
- Stories: 2
- Pool features: Association
- Waterfront features: None
Lot
- Size: 5,358 Square Feet
- Features: < 1/4 Acre
Details
- Parcel number: 00404328150002620
- Zoning: PUD
- Special conditions: Standard
Construction
Type & style
- Home type: Townhouse
- Property subtype: Townhouse
Materials
- CBS (Concrete Block Structure), Block
- Roof: Shingle
Condition
- Under Construction
- New construction: No
- Year built: 2026
Details
- Builder model: Hydrangea
- Builder name: Lennar
Utilities & green energy
- Sewer: Public Sewer
- Water: Public
- Utilities for property: Cable Available, Electricity Available, None, Water Available
Community & HOA
Community
- Features: Home Owners Association, Gated
- Security: Gated Community
- Subdivision: ARDEN
HOA
- Has HOA: Yes
- Amenities included: Basketball Court, Dog Park, Fitness Center, Picnic Area, Playground, Pickleball, Pool, Sports Fields, Sidewalks, Tennis Court(s), Trail(s)
- Services included: Common Areas
- HOA fee: $363 monthly
Location
- Region: Loxahatchee
Financial & listing details
- Price per square foot: $258/sqft
- Tax assessed value: $76,000
- Annual tax amount: $2,570
- Date on market: 8/14/2026
- Cumulative days on market: 27 days
- Listing terms: Cash,Conventional,FHA,VA Loan
- Electric utility on property: Yes
Estimated market value
$590,600
$561,000 - $620,000
$4,009/mo
Price history
| Date | Event | Price |
|---|---|---|
| 9/15/2026 | Pending sale | $595,245+2.8%$258/sqft |
Source:  BeachesMLS #B26064111 Report a problem | ||
| 9/4/2026 | Price change | $579,173-1.2%$251/sqft |
Source:  Lennar Homes Report a problem | ||
| 9/1/2026 | Price change | $586,316-1.5%$254/sqft |
Source: Lennar Homes Report a problem | ||
| 8/11/2026 | Price change | $595,245+0.8%$258/sqft |
Source: Lennar Homes Report a problem | ||
| 8/9/2026 | Listed for sale | $590,245$255/sqft |
Source: Lennar Homes Report a problem | ||
Public tax history
| Year | Property taxes | Tax assessment |
|---|---|---|
| 2025 | $2,570 +3.8% | $85,000 |
| 2024 | $2,477 | $85,000 |
Find assessor info on the county website
Monthly payment
Est. payment
Payment breakdown
Explore the cost of this home by adjusting the details. Changes won't be saved.Climate risks
Neighborhood: 33470
Nearby schools
Schools provided by the listing agent
- Elementary: Binks Forest
- Middle: Wellington Landings
- High: Wellington
Source: BeachesMLS. This data may not be complete. We recommend contacting the local school district to confirm school assignments for this home.
- $598,7004 bd3 ba2.3k sqft19884 Whispering Creek Rd, Loxahatchee, FL 33470Off Market
- $549,6553 bd2 ba1.7k sqft19900 Whispering Creek Rd, Loxahatchee, FL 33470Pending
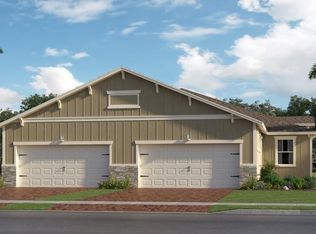
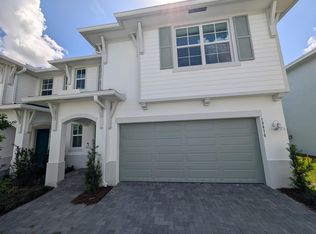
- $4,0004 bd4 ba2.3k sqft19876 Whispering Creek Rd, Loxahatchee, FL 33470For Rent
- $85,000-- bd-- ba-- sqft19908 Whispering Creek Rd, Loxahatchee, FL 33470Off Market
Similar homes
- $605,6704 bd3 ba2.3k sqft19885 Whispering Creek Rd, Loxahatchee, FL 33470New Construction
 Lennar Homes
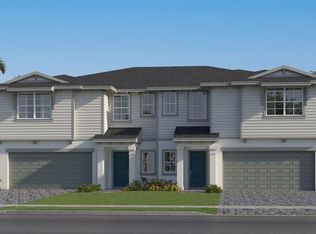
- $596,3204 bd4 ba2.3k sqft1693 Sawgrass Whisper Way, Loxahatchee, FL 33470New Construction
 BeachesMLS
- $591,9994 bd4 ba2.3k sqft18985 WOOD STORK Way, The Acreage, FL 33470For Sale
 MLS ID #B26069668, Kirk Andersen, Beach Town Real Estate LLC. BeachesMLS
- from $574,9904 bd4 ba2.3k sqftHydrangea Plan, Arden : The Twin Homes Collection, Loxahatchee, FL 33470New Construction
 Lennar Homes
- $554,0003 bd2 ba1.9k sqft1282 Tangled Orchard Trace, Loxahatchee, FL 33470For SaleMLS ID #B26065174, Alexandra Bartlett, Equestrian Sotheby's Internati. BeachesMLS
- $615,0003 bd3 ba2.3k sqft889 Wandering Willow Way, Loxahatchee, FL 33470For SaleMLS ID #B26043291, Gregg Seidel, Echo Fine Properties. BeachesMLS
- $546,9993 bd2 ba1.7k sqft19003 WOOD STORK Way, The Acreage, FL 33470For SaleMLS ID #B26074425, Kirk Andersen, Beach Town Real Estate LLC. BeachesMLS
- $585,0003 bd2 ba1.9k sqft15751 Hummingbird Lane, Westlake, FL 33470For SaleMLS ID #B26085748, Stephen Spradling, Realty One Group Innovation. BeachesMLS
- $517,0003 bd2 ba1.7k sqft18997 WOOD STORK Way, The Acreage, FL 33470For SaleMLS ID #B26074848, Kirk Andersen, Beach Town Real Estate LLC. BeachesMLS
- $515,0003 bd2 ba1.8k sqft19546 Weathervane Way, Loxahatchee, FL 33470For SaleMLS ID #B26081082, Maria Angeli Dominguez PA, Keller Williams Realty - Wellington. BeachesMLS
- $509,0003 bd2 ba1.9k sqft19610 Weathervane Way, Loxahatchee, FL 33470For SaleMLS ID #B26065055, Ilka Missell Gonzalez Medina, Axen Realty LLC. BeachesMLS
- $695,0004 bd3 ba2.2k sqft1346 Harvester Crossing, Loxahatchee, FL 33470For SaleMLS ID #R11141340, Alexander Bergman, Bergman Realty Group. BeachesMLS
- $510,0003 bd2 ba1.9k sqft19656 WEATHERVANE Way, Loxahatchee, FL 33470For SaleMLS ID #B26056792, Yolanda L Ulibarri, Keller Williams Realty - Wellington. BeachesMLS
- $834,9994 bd3 ba2.5k sqft1183 BUSHEL CREEK Crossing, Loxahatchee, FL 33470For SaleMLS ID #B26066375, Yolanda Sands, KW Reserve Palm Beach. BeachesMLS
- $749,0004 bd3 ba2.5k sqft1201 Harvester Crossing, Loxahatchee, FL 33470For SaleMLS ID #B26046260, Roberto Carluzzo, Coldwell Banker Realty. BeachesMLS
- $729,9993 bd3 ba2.3k sqft15606 Goldfinch Circle, Westlake, FL 33470For SaleMLS ID #B26088075, Kim Spadavecchia, Florida's Best Realty Services. BeachesMLS
- $770,0005 bd5 ba3.3k sqft19656 Tree Stand Terrace, Loxahatchee, FL 33470For SaleMLS ID #B26025315, Russell S Cosolito, Sutter & Nugent Inc. BeachesMLS
- $739,0004 bd2 ba2.4k sqft17770 75TH Place N, The Acreage, FL 33470For SaleMLS ID #B26076606, Betty Khan, Remax Homes & Properties. BeachesMLS
