Skip main navigation
Sold for $900,000
  • $900,000

    19865 Sambar Deer Loop, Lutz, FL 33559

    4beds
    3,149sqft
    Single Family Residence
    Built in 2021
    2.52 Acres Lot
    $1,053,800 Zestimate®
    $286/sqft
    $4,344 Estimated rent

    Home value

    $1,053,800

    $991,000 - $1.13M

    $4,344/mo

    Zestimate® history
    Loading
    Loading...

    Owner options

    List your home for rent

    $4,344/mo

    Rent Zestimate®

    Find your next renter with Zillow Rental Manager. Plus, with online applications, you can quickly screen prospective tenants – for free.

    Learn more

    $4,344/mo

    Rent Zestimate®

    Refinance and save

    $6,275/mo

    Est. payment

    Refinancing to a lower rate could help reduce your monthly payments and save thousands over the life of the loan.

    See today's rates

    $6,275/mo

    Est. payment

    Explore your selling options

    Work with a Zillow partner agent

    Leverage their expertise and Zillow's premium Showcase listings to get your home seen by more buyers.

    Get started

    List with your own agent

    Get your home in front of millions of buyers by listing it on Zillow.

    Learn how to do it

    Sell it yourself

    Take full control of how buyers see your home on Zillow by listing For Sale by Owner (FSBO).

    List your home

    What's special

    Private haven sprawlsTall ceilingsContemporary en suite bathroomProximity to downtown tampaElaborate feastsClassic chic designRing cameras
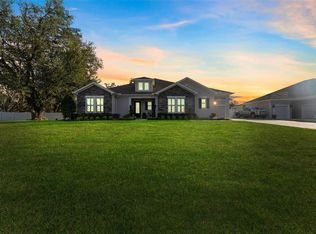
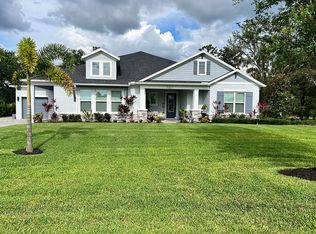
    Nestled within a gated community, this private haven sprawls across 2 and a half acres, offering tranquility and seclusion from the moment you step through the front door. This exquisite home seamlessly combines luxurious living with everyday comfort. Designed with family-friendly dynamics in mind, this floor plan offers an unparalleled sense of easy living. - An open floor plan bathes the space in natural light, courtesy of energy-efficient windows and sliders. Vibrant views of the backyard trees and endless wildlife. Tall ceilings and the 8-foot doors exude a sense of grandeur that enhances the overall aesthetic. Waterproof Mohawk flooring spans throughout, ensuring both beauty and durability. - The streamlined kitchen stands as a testament to functional artistry. With a central island that serves as both a culinary workspace and a gathering spot, it's perfect for both elaborate feasts and casual dining. The chef of this home will love the art of cooking with the Kitchen-Aid induction cooktop, Convection double ovens and the ease of the under counter drawer microwave. The apron front under-mount single bowl kitchen sink and elegant Cambria quartz countertops elevate both form and function and the extended upper kitchen cabinets, stacked to the ceiling, provide ample storage and a classic chic design. - Secluded within the layout, you'll find two spare bedrooms accompanied by a shared bath, offering an impeccable canvas for any family member or guest. This thoughtful arrangement includes a versatile shared flex space, designed for relaxation, homework, gaming, or exercising—whatever suits your needs. - Adding to the distinct charm of this floor plan is the incorporation of an exclusive guest room and full bath, occupying a secluded space at the front of the home, ensuring both comfort and privacy - Moving to the owners suite in the back of the home, Indulge in the contemporary en suite bathroom that boasts not one, but two large walk-in closets, a frameless glass shower enclosure, oversized walk in shower, a pristine Quartz countertop, and a luxurious soaking tub. This Extended size Owner’s Retreat promises a haven of relaxation and opulence that will enhance your daily routine. - You will also find with this residence a spacious and welcoming home office or study, an inspiring space or a peaceful retreat, you decide. - This home is a showcase of thoughtful upgrades, with over $100,000 invested by the owners at building and many add ons since, compliments of the owners. Your safety and convenience are paramount, evident in the ring cameras meticulously placed inside and outside the house, the comprehensive floodlight system securing the property, and the in-ground termite prevention system and traps. Additional features include flower beds with curbing borders, leaf filter gutter system wrapping around the entire house for ease in maintenance, built-in stand-up storage in the attic with a convenient pull-down ladder, epoxy coating in all three garages, TV wall mounts in the family room and master bedroom, a complete generator with a plug-in system and surge protection, and roll-away shelving in the garages. - Largest lot in the neighborhood, No CDD fees - Conveniently located, It’s proximity to downtown Tampa and Central Florida's vibrant attractions ensures you're never far from entertainment and excitement. This is more than a home; it's a masterpiece of modern living, designed for those who appreciate the finer things in life.

    Zillow last checked:

    Listing updated:

    Listing Provided by:

    Maggie Kennedy 512-698-3478,

    DALTON WADE INC 888-668-8283

    Bought with:

    Jessie Morris, 3383047

    JT REALTY & ASSOCIATES

    Source: Stellar MLS,MLS#: U8209248MLS LogoOriginating MLS: Pinellas Suncoast

    Facts & features

    Interior

    Bedrooms & bathrooms
    • Bedrooms: 4
    • Bathrooms: 4
    • Full bathrooms: 3
    • 1/2 bathrooms: 1
    Primary bedroom
    • Level: First
    • Dimensions: 19x22
    Dining room
    • Level: First
    • Dimensions: 12x15
    Great room
    • Features: Ceiling Fan(s)
    • Level: First
    • Dimensions: 18x23
    Kitchen
    • Level: First
    • Dimensions: 21x17
    Office
    • Level: First
    • Dimensions: 11x16
    Heating
    • Central, Electric
    Cooling
    • Central Air
    Appliances
    • Included: Oven, Convection Oven, Cooktop, Dishwasher, Ice Maker, Microwave, Refrigerator
    • Laundry: Inside, Laundry Room
    Features
    • Ceiling Fan(s), High Ceilings, In Wall Pest System, Kitchen/Family Room Combo, Living Room/Dining Room Combo, Primary Bedroom Main Floor, Open Floorplan, Pest Guard System, Solid Surface Counters, Split Bedroom, Walk-In Closet(s)
    • Flooring: Epoxy, Laminate, Tile
    • Windows: Window Treatments
    • Has fireplace: No
    Interior area
    • Total structure area: 3,569
    • Total interior livable area: 3,149 sqft

    Property

    Parking
    • Total spaces: 3
    • Parking features: Garage - Attached
    • Attached garage spaces: 3
    Features
    • Levels: One
    • Stories: 1
    • Exterior features: Irrigation System, Lighting, Rain Gutters
    Lot
    • Size: 2.52 Acres
    Details
    • Parcel number: U052719C0F00000000018.0
    • Zoning: PD
    • Special conditions: None

    Construction

    Type & style
    • Home type: SingleFamily
    • Property subtype: Single Family Residence
    Materials
    • Block
    • Foundation: Slab
    • Roof: Shingle
    Condition
    • New construction: No
    • Year built: 2021

    Utilities & green energy

    • Sewer: Septic Tank
    • Water: Well
    • Utilities for property: Cable Available, Electricity Available, Electricity Connected, Water Connected

    Community & neighborhood

    Security
    • Security features: Gated Community, Security Lights, Security System Owned, Smoke Detector(s)
    Community
    • Community features: Gated Community - No Guard
    Location
    • Region: Lutz
    • Subdivision: DEER RUN PRESERVE

    HOA & financial

    HOA
    • Has HOA: Yes
    • HOA fee: $153 monthly
    • Association name: Creative Management
    • Association phone: 727-478-4909
    Other fees
    • Pet fee: $0 monthly
    Other financial information
    • Total actual rent: 0

    Other

    Other facts
    • Listing terms: Cash,Conventional
    • Ownership: Fee Simple
    • Road surface type: Asphalt

    Price history

    DateEventPrice
    1/8/2024Sold$900,000-6.3%$286/sqft
    Source: Stellar MLS #U8209248 Report a problem
    12/8/2023Pending sale$960,000$305/sqft
    Source: Stellar MLS #U8209248 Report a problem
    10/22/2023Listed for sale$960,000$305/sqft
    Source: Stellar MLS #U8209248 Report a problem
    9/23/2023Pending sale$960,000$305/sqft
    Source: Stellar MLS #U8209248 Report a problem
    9/5/2023Price change$960,000-4%$305/sqft
    Source: Stellar MLS #U8209248 Report a problem
    8/25/2023Price change$999,995-9.1%$318/sqft
    Source: Stellar MLS #U8209248 Report a problem
    8/8/2023Listed for sale$1,100,000+42.1%$349/sqft
    Source: Stellar MLS #U8209248 Report a problem
    1/11/2022Sold$774,000$246/sqft
    Source: Public Record Report a problem

    Public tax history

    YearProperty taxesTax assessment
    2025$14,623 +7.1%$807,756 -10.3%
    2024$13,650 +3%$900,303 +16.7%
    2023$13,248 -21.5%$771,253 -16.1%
    2022$16,870 +607.8%$919,777 +690.8%
    2021$2,384 +24.9%$116,313 +10%
    2020$1,908 $105,739

    Find assessor info on the county website

    Neighborhood: 33559

    Nearby schools

    GreatSchools rating
    Schools provided by the listing agent
    • Elementary: Lutz-HB
    • Middle: Liberty-HB
    • High: Freedom-HB

    Source: Stellar MLS. This data may not be complete. We recommend contacting the local school district to confirm school assignments for this home.

    Get a cash offer in 3 minutes
    Find out how much your home could sell for in as little as 3 minutes with a no-obligation cash offer.
    Estimated market value
    $1,053,800
    Get a cash offer in 3 minutes
    Find out how much your home could sell for in as little as 3 minutes with a no-obligation cash offer.
    Estimated market value
    $1,053,800