Skip main navigation
Sold for $1,090,000
  • $1,090,000

    19871 Sambar Deer Loop, Lutz, FL 33559

    4beds
    3,195sqft
    Single Family Residence
    Built in 2020
    1.31 Acres Lot
    $1,204,200 Zestimate®
    $341/sqft
    $5,828 Estimated rent

    Home value

    $1,204,200

    $1.13M - $1.29M

    $5,828/mo

    Zestimate® history
    Loading
    Loading...

    Owner options

    List your home for rent

    $5,828/mo

    Rent Zestimate®

    Find your next renter with Zillow Rental Manager. Plus, with online applications, you can quickly screen prospective tenants – for free.

    Learn more

    $5,828/mo

    Rent Zestimate®

    Refinance and save

    $7,576/mo

    Est. payment

    Refinancing to a lower rate could help reduce your monthly payments and save thousands over the life of the loan.

    See today's rates

    $7,576/mo

    Est. payment

    Explore your selling options

    Work with a Zillow partner agent

    Leverage their expertise and Zillow's premium Showcase listings to get your home seen by more buyers.

    Get started

    List with your own agent

    Get your home in front of millions of buyers by listing it on Zillow.

    Learn how to do it

    Sell it yourself

    Take full control of how buyers see your home on Zillow by listing For Sale by Owner (FSBO).

    List your home

    What's special

    Modern eleganceScreened-in lanaiStylish cabinetryCharming curb appealDual sinksEnsuite bathroomSpa-like ensuite bathroom
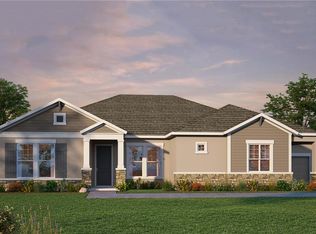
    Welcome to 19871 Sambar Deer Loop, a stunning property nestled in the picturesque community of Deer Run Preserve. This meticulously maintained home offers a perfect blend of modern elegance and comfortable living. Upon arrival, you'll be captivated by the charming curb appeal and lush landscaping, creating a warm and inviting atmosphere. Step inside and be greeted by an open and airy floor plan with abundant natural light. The spacious living area provides a seamless flow between the living room, dining area, and kitchen, making it ideal for entertaining guests or relaxing with family. The well-appointed kitchen boasts stylish cabinetry, quartz countertops, gas cooktop, large pantry and a suite of high-end stainless-steel appliances. Whether you're a culinary enthusiast or a casual cook, this kitchen will inspire your culinary creations. Adjacent to the kitchen, you'll find a 15-foot custom built- in dining bench, perfect for enjoying family meals. The home features four bedrooms and five (3 full and 2 half) bathrooms, including a luxurious primary suite. The primary retreat offers a serene sanctuary, complete with a spa-like ensuite bathroom featuring dual sinks, a soaking tub, two separate custom closets, and a massive walk-in shower. The guest bedroom includes an ensuite bathroom that is perfect for an in-law suite, or overnight guests. Step outside to the backyard oasis, where you'll find a private retreat that truly embraces Florida living. The 24 X 30 foot vaulted, screened-in lanai is beautifully done and perfect for family gatherings. The 1.3-acre expansive lot provides plenty of space for outdoor activities and gardening. Located in Lutz, Florida, this home benefits from a highly desirable location. Enjoy the tranquility of suburban living while being just a short drive away from a variety of amenities, including Tampa Premium Outlets, restaurants, parks, and entertainment options. The nearby schools are highly rated, making it an ideal location for families. Don't miss the opportunity to make this your dream home. Schedule a showing today and experience the beauty and charm of this remarkable property firsthand.

    Zillow last checked:

    Listing updated:

    Listing Provided by:

    Stacey Vyas 330-328-6068,

    RE/MAX ALLIANCE GROUP 813-602-1000

    Bought with:

    Stacy Wolfson, 3174685

    EXP REALTY LLC

    Source: Stellar MLS,MLS#: T3455299MLS LogoOriginating MLS: Tampa

    Facts & features

    Interior

    Bedrooms & bathrooms
    • Bedrooms: 4
    • Bathrooms: 5
    • Full bathrooms: 3
    • 1/2 bathrooms: 2
    Primary bedroom
    • Level: First
    • Dimensions: 15x18
    Primary bathroom
    • Features: Built-in Features
    • Level: First
    • Dimensions: 20x10
    Kitchen
    • Level: First
    • Dimensions: 21x17
    Living room
    • Level: First
    • Dimensions: 22x16
    Heating
    • Central
    Cooling
    • Central Air
    Appliances
    • Included: Oven, Cooktop, Dishwasher, Disposal, Electric Water Heater, Exhaust Fan, Ice Maker, Microwave, Range Hood, Refrigerator, Water Softener
    Features
    • Ceiling Fan(s), In Wall Pest System, Kitchen/Family Room Combo, Primary Bedroom Main Floor, Open Floorplan, Solid Surface Counters, Thermostat, Tray Ceiling(s), Walk-In Closet(s)
    • Flooring: Luxury Vinyl, Tile
    • Doors: Sliding Doors
    • Has fireplace: No
    Interior area
    • Total structure area: 4,421
    • Total interior livable area: 3,195 sqft

    Property

    Parking
    • Total spaces: 3
    • Parking features: Garage - Attached
    • Attached garage spaces: 3
    Features
    • Levels: One
    • Stories: 1
    • Patio & porch: Covered, Enclosed, Front Porch, Rear Porch, Screened
    • Exterior features: Irrigation System, Rain Gutters
    Lot
    • Size: 1.31 Acres
    • Features: Oversized Lot
    • Residential vegetation: Mature Landscaping, Oak Trees, Trees/Landscaped, Wooded
    Details
    • Additional structures: Other
    • Parcel number: U052719C0F00000000017.0
    • Zoning: PD
    • Special conditions: None

    Construction

    Type & style
    • Home type: SingleFamily
    • Architectural style: Craftsman
    • Property subtype: Single Family Residence
    Materials
    • Stucco
    • Foundation: Slab
    • Roof: Shingle
    Condition
    • Completed
    • New construction: No
    • Year built: 2020

    Utilities & green energy

    • Sewer: Septic Tank
    • Water: Well
    • Utilities for property: Cable Connected, Electricity Connected, Propane, Sprinkler Well, Water Connected

    Community & neighborhood

    Location
    • Region: Lutz
    • Subdivision: DEER RUN PRESERVE

    HOA & financial

    HOA
    • Has HOA: Yes
    • HOA fee: $153 monthly
    • Association name: Creative Managment
    Other fees
    • Pet fee: $0 monthly
    Other financial information
    • Total actual rent: 0

    Other

    Other facts
    • Ownership: Fee Simple
    • Road surface type: Paved, Asphalt

    Price history

    DateEventPrice
    10/18/2023Sold$1,090,000-5.2%$341/sqft
    Source: Stellar MLS #T3455299 Report a problem
    8/31/2023Pending sale$1,149,999$360/sqft
    Source: Stellar MLS #T3455299 Report a problem
    8/24/2023Price change$1,149,999-2.5%$360/sqft
    Source: Stellar MLS #T3455299 Report a problem
    8/9/2023Price change$1,179,000-1.8%$369/sqft
    Source: Stellar MLS #T3455299 Report a problem
    7/3/2023Listed for sale$1,200,000$376/sqft
    Source: Stellar MLS #T3455299 Report a problem

    Public tax history

    YearProperty taxesTax assessment
    2025$12,739 +13.1%$704,540 +7.3%
    2024$11,264 -13.9%$656,766 -13.8%
    2023$13,079 -3.3%$761,533 -3.3%
    2022$13,526 +64.4%$787,538 +89%
    2021$8,226 +696.2%$416,765 +627.8%
    2020$1,033 $57,265

    Find assessor info on the county website

    Neighborhood: 33559

    Nearby schools

    GreatSchools rating
    Schools provided by the listing agent
    • Elementary: Lutz-HB
    • Middle: Liberty-HB
    • High: Freedom-HB

    Source: Stellar MLS. This data may not be complete. We recommend contacting the local school district to confirm school assignments for this home.

    Get a cash offer in 3 minutes
    Find out how much your home could sell for in as little as 3 minutes with a no-obligation cash offer.
    Estimated market value
    $1,204,200
    Get a cash offer in 3 minutes
    Find out how much your home could sell for in as little as 3 minutes with a no-obligation cash offer.
    Estimated market value
    $1,204,200