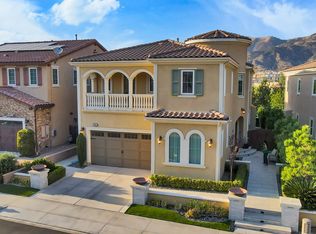
Welcome to 19865 Split Oak Drive, an exceptional Chatsworth estate offering approximately 5,483 square feet of living space, 5 bedrooms, 6 bathrooms and an expansive 39,852-square-foot lot. Built in 2019, this contemporary residence combines sophisticated interiors, generous living spaces and an impressive resort-style outdoor environment.
Inside, the home showcases a beautifully appointed chef's kitchen featuring an oversized center island, extensive custom cabinetry, professional-style stainless-steel appliances and substantial preparation space. The open-concept layout provides an effortless connection between the kitchen, dining and living areas, creating an ideal setting for everyday living and entertaining.
Large glass doors open to an expansive covered outdoor living area, extending the home into a beautifully designed backyard. The grounds feature a swimming pool and spa, extensive hardscape, manicured landscaping, built-in outdoor kitchen and barbecue, fireplace and multiple areas for dining, lounging and entertaining. The generous lot provides an exceptional private outdoor setting rarely found with newer construction.
The location adds another dimension to the lifestyle. The property is situated near the Chatsworth and Porter Ranch communities, providing convenient access to shopping, dining, entertainment and everyday amenities. Nearby destinations include The Vineyards at Porter Ranch, an open-air lifestyle center featuring Whole Foods Market, Nordstrom Rack, AMC, Lure Fish House, Gus's BBQ, Finney's Crafthouse, Mendocino Farms, Patxi's Pizza, Salina, Tomodachi and additional retail and services, while Northridge Fashion Center provides an extensive selection of retail, dining and entertainment options.
For education, the property is located near Sierra Canyon School, a private, independent college-preparatory school serving students from Pre-K through Grade 12, with its Lower Campus and Middle & Upper School campuses located in Chatsworth.
With its newer construction, expansive lot, sophisticated kitchen, resort-style backyard, pool and spa, outdoor kitchen and prime access to the Chatsworth and Porter Ranch lifestyle, 19865 Split Oak Drive presents a distinctive opportunity to experience spacious Southern California living with exceptional indoor-outdoor entertaining.
House for rent
$13,500/moFees may apply
19865 Split Oak Rd, Chatsworth, CA 91311
5beds
5,483sqft
Price may not include required fees and charges. Learn more|
Singlefamily
Available now
Cats, small dogs OK
Air conditioner, central air
In unit laundry
3 Attached garage spaces parking
Central, natural gas
What's special
Swimming pool and spaSubstantial preparation spaceSophisticated interiorsOversized center islandOpen-concept layoutImpressive resort-style outdoor environmentManicured landscaping
- 3 days |
- -- |
- -- |
Zillow last checked:
Listing updated:
Travel times

Let’s turn your rent into credit progress
Build credit history with every on-time payment and get credit for the payment you’re already making.
Facts & features
Interior
Bedrooms & bathrooms
- Bedrooms: 5
- Bathrooms: 6
- Full bathrooms: 5
- 1/2 bathrooms: 1
Rooms
- Room types: Bedroom, Dining Room, Entry/Foyer, Family Room, Foyer, Great Room, Guest Quarters, Kitchen, Laundry, Living Room, Loft, Pantry, Primary Bathroom, Primary Bedroom
Heating
- Central, Natural Gas
Cooling
- Air Conditioner, Central Air
Appliances
- Included: 6 Burner Stove, Barbecue, Convection Oven, Dishwasher, Double Oven, Dryer, Freezer, Garbage Disposal, Gas Oven, Gas Range, Gas Water Heater, High Efficiency Water Heater, Ice Maker, Microwave Oven, Range, Range Hood, Refrigerator, Washer
- Laundry: In Unit, Inside, Laundry Room, Upper Level
Features
- Balcony, Bedroom on Main Level, Cathedral Ceiling(s), Ceiling Fan(s), Ceiling Fan(s), Eat-in Kitchen, Entrance Foyer, Furnished, High Ceilings, Loft, Main Level Primary, Open Floorplan, Pantry, Pantry, Partially Furnished, Primary Suite, Recessed Lighting, Separate/Formal Dining Room, Storage, Storage, Walk-In Closet(s), Walk-In Pantry
- Flooring: Tile
- Has fireplace: Yes
- Furnished: Yes
Interior area
- Total interior livable area: 5,483 sqft
Property
Parking
- Total spaces: 3
- Parking features: Attached, Driveway, Garage, Open, Private
- Has attached garage: Yes
- Has uncovered spaces: Yes
- Details: Contact manager
Features
- Stories: 2
- Patio & porch: Patio
- Exterior features: 36-40 Units/Acre, Balcony, Barbecue, Entrance Foyer, Furnished, Gated Community, Lighting, Loft, Lot Over 40000 Sqft, Primary Suite, Separate/Formal Dining Room, Sprinkler System, Urban, Walk-In Closet(s)
- Has private pool: Yes
- Pool features: Gas Heat, Heated, In Ground, Pool, Private
- Has spa: Yes
- Spa features: Spa
- Has view: Yes
- View description: Mountain(s), Pasture, Rocks, Trees/Woods
Lot
- Features: Back Yard, Corner Lot, Front Yard, Level, Pasture, Private
Details
- Additional structures: Garage(s)
Construction
Type & style
- Home type: SingleFamily
- Architectural style: Patio Home
- Property subtype: SingleFamily
Materials
- Roof: Flat Tile
Condition
- Year built: 2019
Community & HOA
Community
- Features: Gated, Sidewalks, Street Lights
- Security: Gated Community
HOA
- Amenities included: Barbecue, Gated, Hot Tub, Laundry, Maintenance, Parking, Pool, Spa
Location
- Region: Chatsworth
Financial & listing details
- Lease term: 12 Months,24 Months,Negotiable
Nearby apartments for rent
Price history
| Date | Event | Price |
|---|---|---|
| 8/29/2026 | Listed for rent | $13,500$2/sqft |
Source: CRMLS #SR26189499 Report a problem | ||
Neighborhood: Chatsworth
Nearby schools
GreatSchools rating
- 5/10Germain Academy For Academic AchievementGrades: K-5Distance: 1.2 mi
- 9/10Alfred B. Nobel Charter Middle SchoolGrades: 6-8Distance: 1.6 mi
- 5/10Chatsworth Charter High SchoolGrades: 9-12Distance: 1.7 mi