Back on the market, transparent pricing, and better than before offering up to a $1,500 landscaping credit at closing!!! Why build when someone else has already done it for you? Welcome to this beautiful 2022 built Colonial, perfectly situated on nearly 3/4 of an acre with the space, style, and modern finishes you’ve been looking for. Step inside to a bright, neutral interior and open concept floor plan designed for both everyday living and entertaining. This home offers 3 bedrooms and 2.5 baths, including a spacious primary suite complete with a walk in closet and private bath.
The newly renovated, partially finished basement provides approximately 500 sq/ft of additional living space and features an egress window, plus a large separate storage area. Outside, enjoy the beautiful patio and expansive backyard already impressive, yet offering plenty of room for a future pool, play area, gardens, or whatever finishing touches you envision.
Skip the 4–6 month building process and move right into a newer home where the work has already been done for you. Modern, spacious, move in ready, and still full of possibilities, this home truly has it all! NO DELAYED NEGOTIATIONS!
Active
$439,900
1987 Clarkson Parma Tl Rd, Hilton, NY 14468
3beds
1,708sqft
Single Family Residence
Built in 2022
0.72 Acres Lot
$-- Zestimate®
$258/sqft
$-- HOA
What's special
Expansive backyardBeautiful patioOpen concept floor planWalk in closetPrivate bathSpacious primary suiteLarge separate storage area
- 21 days
- 810
- 40
Zillow last checked:
Listing updated:
Listed by:
Keller Williams Realty Greater Rochester 585-758-8400,
Caitlin E. O'Connor 585-410-3940
Source: NYSAMLSs,MLS#: R1708228 Originating MLS: Rochester
Originating MLS: RochesterFacts & features
Interior
Bedrooms & bathrooms
- Bedrooms: 3
- Bathrooms: 3
- Full bathrooms: 2
- 1/2 bathrooms: 1
- Main level bathrooms: 1
Bedroom 1
- Level: Second
Bedroom 2
- Level: Second
Bedroom 3
- Level: Second
Den
- Level: First
Family room
- Level: Basement
Laundry
- Level: First
Living room
- Level: First
Storage room
- Level: Basement
Heating
- Gas, Forced Air
Cooling
- Central Air
Appliances
- Included: Dishwasher, Gas Oven, Gas Range, Gas Water Heater, Microwave, Refrigerator
- Laundry: Main Level
Features
- Home Office, Kitchen Island, Living/Dining Room, Pantry, Sliding Glass Door(s), Storage, Bath in Primary Bedroom
- Flooring: Carpet, Laminate, Luxury Vinyl, Varies
- Doors: Sliding Doors
- Windows: Thermal Windows
- Basement: Full,Partially Finished,Sump Pump
- Number of fireplaces: 1
Interior area
- Total structure area: 1,708
- Total interior livable area: 1,708 sqft
Property
Parking
- Total spaces: 2
- Parking features: Attached, Garage, Garage Door Opener, Shared Driveway
- Attached garage spaces: 2
Features
- Levels: Two
- Stories: 2
- Patio & porch: Open, Patio, Porch
- Exterior features: Blacktop Driveway, Patio
Lot
- Size: 0.72 Acres
- Dimensions: 110 x 264
- Features: Rectangular, Rectangular Lot, Residential Lot
Details
- Parcel number: 2624890310300001008212
- Special conditions: Standard
Construction
Type & style
- Home type: SingleFamily
- Architectural style: Colonial,Two Story
- Property subtype: Single Family Residence
Materials
- Attic/Crawl Hatchway(s) Insulated, Block, Concrete, Vinyl Siding, Copper Plumbing
- Foundation: Block
- Roof: Asphalt,Shingle
Condition
- Resale
- Year built: 2022
Utilities & green energy
- Electric: Circuit Breakers
- Sewer: Septic Tank
- Water: Connected, Public
- Utilities for property: Cable Available, Electricity Connected, High Speed Internet Available, Water Connected
Community & HOA
Community
- Subdivision: Double A Ranch Sub Sec 2
Location
- Region: Hilton
Financial & listing details
- Price per square foot: $258/sqft
- Tax assessed value: $290,000
- Annual tax amount: $7,650
- Date on market: 8/18/2026
- Cumulative days on market: 35 days
- Listing terms: Cash,Conventional,FHA,VA Loan
Estimated market value
Not available
Estimated sales range
Not available
Not available
Price history
| Date | Event | Price |
|---|---|---|
| 9/16/2026 | Listed for sale | $439,900+15.8%$258/sqft |
Source:  NYSAMLSs #R1708228 Report a problem NYSAMLSs #R1708228 Report a problem | ||
| 9/1/2026 | Listing removed | $379,900$222/sqft |
Source: NYSAMLSs #R1708228 Report a problem | ||
| 8/18/2026 | Listed for sale | $379,900$222/sqft |
Source: NYSAMLSs #R1708228 Report a problem | ||
Public tax history
Tax history is unavailable.
Monthly payment
Climate risks
Neighborhood: 14468
Nearby schools
Schools provided by the listing agent
- District: Hilton
Source: NYSAMLSs. This data may not be complete. We recommend contacting the local school district to confirm school assignments for this home.

Similar homes
- $399,9003 bd2 ba2.3k sqft1235 Peck Rd, Hilton, NY 14468For Sale

 MLS ID #R1716176, Lalla Fitzpatrick, Listing by: RE/MAX Plus. NYSAMLSs
 - $379,9003 bd2 ba1.2k sqft2461 Sweden Walker Rd, Brockport, NY 14420For Sale
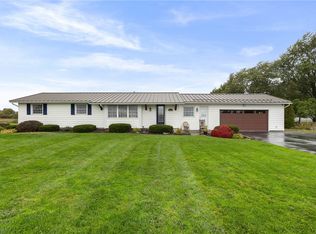 MLS ID #R1720195, Richard J. Borrelli, Listing by: WCI Realty. NYSAMLSs
 - $279,9003 bd2 ba1.5k sqft209 Collamer Rd, Hilton, NY 14468For Sale
 MLS ID #R1719890, Kimberly Koch, Listing by: Howard Hanna. NYSAMLSs
 - $440,0003 bd2 ba2.3k sqft6620 Shore Acres Dr, Hilton, NY 14468For Sale
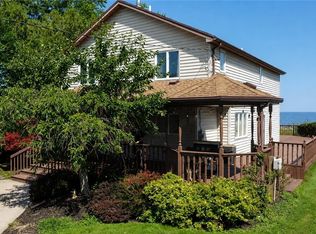 MLS ID #R1698251, Matthew T. Lally, Listing by: Howard Hanna. NYSAMLSs
 - $499,9003 bd2 ba1.4k sqft0 Davison Beach Rd Lot 4, Parma, NY 14468New ConstructionMLS ID #R1696972, Robert D. King, Listing by: RE/MAX Realty Group. NYSAMLSs
- $438,0003 bd2 ba1.4k sqftLOT 702 Sand Pebble Ln, Greece, NY 14468New ConstructionMLS ID #R1694927, Robert E. Reimer, Listing by: Howard Hanna. NYSAMLSs
- $335,0003 bd2 ba1.7k sqft962 Lake Road West Frk, Hamlin, NY 14464For SaleMLS ID #R1720105, David John Rossi, Listing by: Tru Agent Real Estate. NYSAMLSs
- $339,9004 bd2 ba2.3k sqft342 Curtis Rd, Hilton, NY 14468For SaleMLS ID #R1714664, Janet L. Campbell, Listing by: Hunt Real Estate ERA/Columbus. NYSAMLSs
- $274,9003 bd2 ba1.5k sqft475 Burritt Rd, Hilton, NY 14468For SaleMLS ID #R1716273, Kirsten Perkins, Listing by: Empire Realty Group. NYSAMLSs
- $449,0004 bd3 ba2.2k sqft4 Roman Cir, Brockport, NY 14420New ConstructionMLS ID #R1718797, Sara Puccia, Listing by: Ivy House Realty LLC. NYSAMLSs
- $424,9004 bd3 ba2k sqft77 Rangers Ct, Rochester, NY 14612For SaleMLS ID #R1719139, Lalla Fitzpatrick, Listing by: RE/MAX Plus. NYSAMLSs
- $399,9994 bd3 ba2k sqft128 Jonquil Ln, Rochester, NY 14612For SaleMLS ID #R1718440, Austin James Moyer, Listing by: Engel & Volkers Lake Placid Real Estate. NYSAMLSs
- $399,9002 bd2 ba1.4k sqft187 Collamer Rd, Hilton, NY 14468New ConstructionMLS ID #R1686116, Michael D Lee, Listing by: WCI Realty. NYSAMLSs
- $349,9003 bd3 ba1.6k sqft687 Gilmore Rd, Brockport, NY 14420New ConstructionMLS ID #R1714088, Curtis Amesbury, Listing by: Weichert Realtors - Lilac Properties. NYSAMLSs
- $299,9003 bd3 ba1.8k sqft576 East Ave, Brockport, NY 14420For SaleMLS ID #R1719211, Karina M. Shumanski, Listing by: Keller Williams Realty Greater Rochester. NYSAMLSs
- $549,0005 bd3 ba2.5k sqft237 Collamer Rd, Hilton, NY 14468For SaleMLS ID #R1703908, Deborah R. Renna-Hynes, Listing by: eXp Realty, LLC. NYSAMLSs
- $279,9003 bd2 ba1.7k sqft179 Hillside Dr, Hilton, NY 14468For SaleMLS ID #R1714760, James R. Reyes, Listing by: Keller Williams Realty Greater Rochester. NYSAMLSs
- $534,9004 bd3 ba2.3k sqft293 Collamer Rd, Hilton, NY 14468New ConstructionMLS ID #R1706932, Janet L. Campbell, Listing by: Hunt Real Estate ERA/Columbus. NYSAMLSs
- $378,8884 bd3 ba2.1k sqft186 Paula Red Ln, Rochester, NY 14626For SaleMLS ID #R1716093, Cindy A. Blair, Listing by: Geraci Realty. NYSAMLSs
