Welcome to 186 Paula Red Lane in Thorn Apple Estates! This builder’s model home showcases numerous upgrades and thoughtful details throughout. Located in the Hilton Central School District, this spacious 4-bedroom, 2.5-bath home features a dramatic 2-story foyer, stunning laminate flooring throughout the main living areas and bedrooms, and an inviting great room with a gas fireplace, crown moulding, and recessed lighting. The spacious Eat-in Kitchen offers 42" cabinetry, Corian countertops, ceramic tile flooring, and a convenient workspace area. A first-floor laundry room for your convenience. Retreat to the primary suite featuring a Hollywood-style en-suite bath with a full-size walk-in shower and walk-in closet. Crown and picture moulding add elegant touches to the formal dining room. Hunter Douglas Custom cordless shades throughout. The partially finished lower level features the Owens Corning finishing system and a legal egress window, offering additional flexible living space (not included in the reported square footage). Another finished room in the LL is great for a gym, art studio, etc., plus a large unfinished area with plenty of storage space. Additional highlights include GREENLIGHT Internet; a tankless, on-demand water heater(Descaled Jan 2026); Air Bear media air cleaner; AprilAire humidifier; owned water softener system; 200-amp electric service w/ a separate generator panel with an exterior outlet for use with a portable generator; and hardwired interactive smoke detectors. Enjoy outdoor living on the deck with frame tracks for sunshades (stored in the shed), plus an above-ground pool with accessories and an irrigation system that was just backflow tested 9/17/26. Vinyl siding, a 2-car attached garage, and an Invisible Fence System with transmitter included complete the package. A wonderful opportunity to own a well-maintained, upgraded home in an established Greece neighborhood! Delayed Negotiations: Tuesday, Oct. 6th at 3:00PM
Active
$378,888
186 Paula Red Ln, Rochester, NY 14626
4beds
2,177sqft
Single Family Residence
Built in 1997
0.38 Acres Lot
$-- Zestimate®
$174/sqft
$-- HOA
What's special
Convenient workspace areaRecessed lightingWalk-in closetCrown mouldingFirst-floor laundry roomVinyl sidingFull-size walk-in shower
- 21 hours
- 340
- 29
Zillow last checked:
Listing updated:
Listed by:
Geraci Realty 585-737-6129,
Cindy A. Blair 585-802-8022
Source: NYSAMLSs,MLS#: R1716093 Originating MLS: Rochester
Originating MLS: RochesterFacts & features
Interior
Bedrooms & bathrooms
- Bedrooms: 4
- Bathrooms: 3
- Full bathrooms: 2
- 1/2 bathrooms: 1
- Main level bathrooms: 1
Heating
- Gas, Forced Air
Cooling
- Central Air
Appliances
- Included: Dryer, Dishwasher, Electric Oven, Electric Range, Disposal, Microwave, Refrigerator, Tankless Water Heater, Washer, Humidifier, Water Softener Owned
- Laundry: Main Level
Features
- Ceiling Fan(s), Separate/Formal Dining Room, Entrance Foyer, Eat-in Kitchen, Great Room, Other, See Remarks, Sliding Glass Door(s), Solid Surface Counters, Bath in Primary Bedroom, Programmable Thermostat
- Flooring: Carpet, Ceramic Tile, Laminate, Varies
- Doors: Sliding Doors
- Windows: Thermal Windows
- Basement: Egress Windows,Partially Finished,Sump Pump
- Number of fireplaces: 1
Interior area
- Total structure area: 2,177
- Total interior livable area: 2,177 sqft
Video & virtual tour
Property
Parking
- Total spaces: 2
- Parking features: Attached, Garage, Driveway, Garage Door Opener
- Attached garage spaces: 2
Features
- Levels: Two
- Stories: 2
- Patio & porch: Covered, Deck, Porch
- Exterior features: Awning(s), Blacktop Driveway, Deck, Sprinkler/Irrigation, Pool
- Pool features: Above Ground
- Fencing: Pet Fence
Lot
- Size: 0.38 Acres
- Dimensions: 87 x 173
- Features: Rectangular, Rectangular Lot, Residential Lot
Details
- Additional structures: Shed(s), Storage
- Parcel number: 2628000580200004066000
- Special conditions: Standard
Construction
Type & style
- Home type: SingleFamily
- Architectural style: Colonial
- Property subtype: Single Family Residence
Materials
- Vinyl Siding, Copper Plumbing
- Foundation: Block
- Roof: Architectural,Shingle
Condition
- Resale
- Year built: 1997
Details
- Builder model: YES
Utilities & green energy
- Electric: Underground, Circuit Breakers
- Sewer: Connected
- Water: Connected, Public
- Utilities for property: High Speed Internet Available, Sewer Connected, Water Connected
Community & HOA
Community
- Security: Security System Owned
- Subdivision: Thorn Apple Estates Sec 0
Location
- Region: Rochester
Financial & listing details
- Price per square foot: $174/sqft
- Tax assessed value: $224,600
- Annual tax amount: $9,808
- Date on market: 10/1/2026
- Listing terms: Cash,Conventional,FHA,VA Loan
Estimated market value
Not available
Estimated sales range
Not available
Not available
Price history
| Date | Event | Price |
|---|---|---|
| 10/1/2026 | Listed for sale | $378,888+131%$174/sqft |
Source:  NYSAMLSs #R1716093 Report a problem NYSAMLSs #R1716093 Report a problem | ||
| 5/29/1998 | Sold | $164,000$75/sqft |
Source: Public Record Report a problem | ||
Public tax history
| Year | Property taxes | Tax assessment |
|---|---|---|
| 2025 | -- | $224,600 |
| 2024 | -- | $224,600 |
| 2023 | -- | $224,600 +12.6% |
| 2022 | -- | $199,500 |
| 2021 | -- | $199,500 |
| 2020 | -- | $199,500 +6.4% |
| 2018 | -- | $187,500 |
| 2017 | $3,574 | $187,500 |
| 2016 | -- | $187,500 |
| 2015 | -- | $187,500 |
| 2014 | -- | $187,500 +3% |
| 2013 | -- | $182,100 |
| 2012 | -- | $182,100 |
| 2011 | -- | $182,100 |
| 2010 | -- | $182,100 |
| 2009 | -- | $182,100 |
| 2007 | -- | $182,100 |
| 2006 | -- | $182,100 +4% |
| 2005 | -- | $175,100 +1.2% |
| 2004 | -- | $173,100 |
| 2003 | -- | $173,100 |
| 2002 | -- | $173,100 +7.4% |
| 2001 | -- | $161,100 |
| 2000 | -- | $161,100 |
Find assessor info on the county website
Monthly payment
Climate risks
Neighborhood: 14626
Nearby schools
Schools provided by the listing agent
- District: Hilton
Source: NYSAMLSs. This data may not be complete. We recommend contacting the local school district to confirm school assignments for this home.
Similar homes
- $399,9003 bd3 ba1.6k sqft27 Lombardy Cir, Rochester, NY 14612For Sale
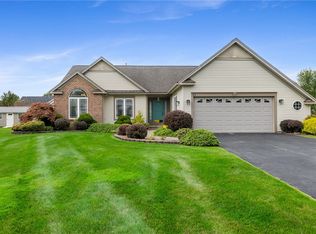
 MLS ID #R1718505, Sondra A. Berner, Listing by: Howard Hanna. NYSAMLSs
 - $399,9994 bd3 ba2k sqft128 Jonquil Ln, Rochester, NY 14612For Sale
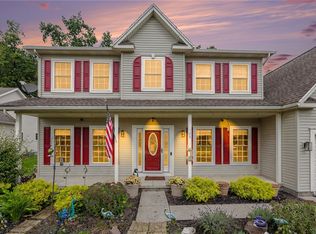 MLS ID #R1718440, Austin James Moyer, Listing by: Engel & Volkers Lake Placid Real Estate. NYSAMLSs
 - $449,9004 bd4 ba2.7k sqft238 W Hill Est, Rochester, NY 14626For Sale
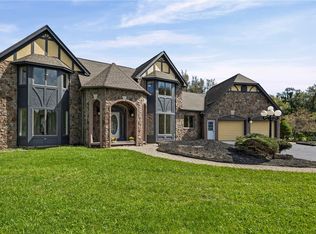 MLS ID #R1716779, Allison Freiberger, Listing by: Keller Williams Realty Gateway. NYSAMLSs
 - $399,0004 bd3 ba2.5k sqft19 Snowy Owl Rdg, Rochester, NY 14612For Sale
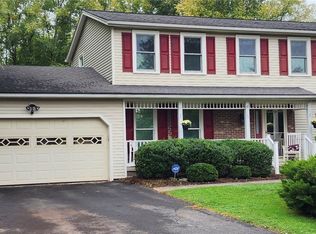 MLS ID #R1710705, Jon J. Bagley, Listing by: Griffith Realty Group. NYSAMLSs
 - $424,9004 bd3 ba2k sqft77 Rangers Ct, Rochester, NY 14612For SaleMLS ID #R1719139, Lalla Fitzpatrick, Listing by: RE/MAX Plus. NYSAMLSs
- $249,9003 bd3 ba1.9k sqft277 Countryshire Dr, Greece, NY 14626For SaleMLS ID #R1717079, Andrew Hannan, Listing by: Real Broker NY, LLC. NYSAMLSs
- $349,9004 bd3 ba2k sqft29 Forest Glen Dr, Rochester, NY 14612For SaleMLS ID #R1708992, Kenneth R. Frank, Listing by: Howard Hanna. NYSAMLSs
- $475,0004 bd3 ba2.5k sqft79 Rockwell Dr, Hilton, NY 14468For SaleMLS ID #R1717123, Stacey Spoto, Listing by: Howard Hanna. NYSAMLSs
- $264,9003 bd3 ba1.4k sqft76 Black Duck Trl, Rochester, NY 14626For SaleMLS ID #R1718475, Elise Nicole Lovullo, Listing by: Keller Williams Realty Greater Rochester. NYSAMLSs
- $297,5003 bd3 ba2.2k sqft82 Kensington Ct, Rochester, NY 14612For SaleMLS ID #R1718205, William F. Fox, Listing by: RE/MAX Plus. NYSAMLSs
- $399,9003 bd3 ba2.8k sqft4774 Lyell Rd, Spencerport, NY 14559For SaleMLS ID #R1718286, Sara Puccia, Listing by: Ivy House Realty LLC. NYSAMLSs
- $349,9005 bd2 ba2.3k sqft839 Long Pond Rd, Rochester, NY 14612For SaleMLS ID #R1711242, Maria Pikulyak, Listing by: Destination Properties. NYSAMLSs
- $324,9003 bd3 ba1.5k sqft175 Briar Wood Ln, Rochester, NY 14626For SaleMLS ID #R1713746, Chelse Moffatt, Listing by: Keller Williams Realty Greater Rochester. NYSAMLSs
- $274,9004 bd2 ba1.7k sqft202 Vineyard Dr, Rochester, NY 14616For SaleMLS ID #R1715827, John Bruno, Listing by: Tru Agent Real Estate. NYSAMLSs
- $325,0003 bd2 ba1.4k sqft32 Kaywood Dr, Rochester, NY 14626For SaleMLS ID #R1713952, Adrienne Lee DeFazio, Listing by: Blue Arrow Real Estate. NYSAMLSs
- $299,9004 bd2 ba1.6k sqft230 Rogene St, Rochester, NY 14616For SaleMLS ID #R1715490, Robert Piazza Palotto, Listing by: High Falls Sotheby's International Realty. NYSAMLSs
- $289,9003 bd3 ba1.7k sqft14 Wendy Ln, Rochester, NY 14626For SaleMLS ID #R1711350, Samuel Schrimsher, Listing by: Rise Real Estate Services LLC. NYSAMLSs
- $389,9004 bd3 ba1.9k sqft37 Thistlewood Ln, Spencerport, NY 14559For SaleMLS ID #R1713779, James Hinman, Listing by: Howard Hanna. NYSAMLSs
- $399,9002 bd2 ba1.3k sqft28 Kingsford Ln, Spencerport, NY 14559For SaleMLS ID #R1718951, Sharon M. Quataert, Listing by: Century 21 APEX. NYSAMLSs
- $279,9994 bd3 ba2.2k sqft72 Cherry Creek Ln, Rochester, NY 14626For SaleMLS ID #R1710981, Orlando J. Rivera, Listing by: Empire Realty Group. NYSAMLSs
