
Welcome to 202 Vineyard Drive! This spacious 4-bedroom Colonial-style home has plenty of room for everyday living and entertaining. The first floor features a large great-room combining the living and family rooms, creating a comfortable space for everyone to gather. The kitchen offers beautiful dovetail cabinetry, plenty of counter space, and an island with seating. A slider off the kitchen leads to a large deck overlooking the above-ground pool, making it easy to enjoy the backyard while entertaining. A separate dining room provides additional space for family dinners or entertaining, and a convenient half bath completes the first floor. Upstairs you’ll find four generously sized bedrooms, all with good closet space. The primary bedroom features a walk-in closet, and the additional bedrooms offer plenty of room for family, guests, or a home office. A full bath is conveniently located near all four bedrooms. The partially finished basement adds even more usable space and could be a great rec room, home gym, playroom, or office. The attached 2-car garage and double-wide driveway provide plenty of room for vehicles and guests. Outside, enjoy the spacious backyard with an above-ground pool featuring a new filter in 2025. The large deck provides a great spot for relaxing, grilling, or entertaining by the pool. The partially fenced yard creates a nice defined outdoor space to enjoy the warmer months. Centrally located with easy access to the 390 expressway and close to shopping, parks, schools, and local restaurants. This one won’t last! **Open House Wednesday 5pm-7pm & Saturday 11am-1pm** **Delayed Negotiations - Tuesday 10/6 at 12 pm
Active
$274,900
202 Vineyard Dr, Rochester, NY 14616
4beds
1,776sqft
Single Family Residence
Built in 1975
0.35 Acres Lot
$259,200 Zestimate®
$155/sqft
$-- HOA
What's special
Four generously sized bedroomsIsland with seatingSeparate dining roomGood closet spaceBeautiful dovetail cabinetry
- 2 days
- 1,602
- 122
Zillow last checked:
Listing updated:
Listed by:
Tru Agent Real Estate 585-362-6810,
John Bruno 585-362-6810
Source: NYSAMLSs,MLS#: R1715827 Originating MLS: Rochester
Originating MLS: RochesterFacts & features
Interior
Bedrooms & bathrooms
- Bedrooms: 4
- Bathrooms: 2
- Full bathrooms: 1
- 1/2 bathrooms: 1
- Main level bathrooms: 1
Heating
- Gas, Forced Air
Cooling
- Central Air
Appliances
- Included: Dryer, Dishwasher, Disposal, Gas Oven, Gas Range, Gas Water Heater, Microwave, Refrigerator, Washer
- Laundry: In Basement
Features
- Separate/Formal Dining Room, Eat-in Kitchen, Great Room, Kitchen Island, Kitchen/Family Room Combo, Pantry, Sliding Glass Door(s), Bar
- Flooring: Carpet, Hardwood, Tile, Varies
- Doors: Sliding Doors
- Basement: Full,Partially Finished,Sump Pump
- Number of fireplaces: 1
Interior area
- Total structure area: 1,776
- Total interior livable area: 1,776 sqft
Video & virtual tour
Property
Parking
- Total spaces: 2
- Parking features: Attached, Garage, Driveway, Garage Door Opener
- Attached garage spaces: 2
Features
- Levels: Two
- Stories: 2
- Patio & porch: Covered, Porch
- Exterior features: Blacktop Driveway, Fence, Pool
- Pool features: Above Ground
- Fencing: Partial,Pet Fence
Lot
- Size: 0.35 Acres
- Dimensions: 90 x 169
- Features: Near Public Transit, Rectangular, Rectangular Lot, Residential Lot
Details
- Additional structures: Shed(s), Storage
- Parcel number: 2628000601300003016000
- Special conditions: Standard
Construction
Type & style
- Home type: SingleFamily
- Architectural style: Colonial,Two Story
- Property subtype: Single Family Residence
Materials
- Vinyl Siding, Copper Plumbing
- Foundation: Block
- Roof: Architectural,Shingle
Condition
- Resale
- Year built: 1975
Utilities & green energy
- Electric: Circuit Breakers
- Sewer: Connected
- Water: Connected, Public
- Utilities for property: Cable Available, Electricity Connected, High Speed Internet Available, Sewer Connected, Water Connected
Community & HOA
Community
- Subdivision: Parklands Sec 04 Map
Location
- Region: Rochester
Financial & listing details
- Price per square foot: $155/sqft
- Tax assessed value: $157,100
- Annual tax amount: $8,169
- Date on market: 9/29/2026
- Listing terms: Cash,Conventional,FHA,VA Loan
Estimated market value
$259,200
$226,000 - $290,000
$2,771/mo
Price history
| Date | Event | Price |
|---|---|---|
| 9/29/2026 | Listed for sale | $274,900+133%$155/sqft |
Source:  NYSAMLSs #R1715827 Report a problem NYSAMLSs #R1715827 Report a problem | ||
| 8/2/1996 | Sold | $118,000$66/sqft |
Source: Public Record Report a problem | ||
Public tax history
| Year | Property taxes | Tax assessment |
|---|---|---|
| 2025 | -- | $157,100 |
| 2024 | -- | $157,100 |
| 2023 | -- | $157,100 +8.3% |
| 2022 | -- | $145,000 |
| 2021 | -- | $145,000 |
| 2020 | -- | $145,000 +6.6% |
| 2018 | -- | $136,000 |
| 2017 | $2,592 | $136,000 |
| 2016 | -- | $136,000 |
| 2015 | -- | $136,000 |
| 2014 | -- | $136,000 +5.7% |
| 2013 | -- | $128,700 |
| 2012 | -- | $128,700 |
| 2011 | -- | $128,700 |
| 2010 | -- | $128,700 |
| 2009 | -- | $128,700 |
| 2007 | -- | $128,700 |
| 2006 | -- | $128,700 +17% |
| 2005 | -- | $110,000 |
| 2004 | -- | $110,000 |
| 2003 | -- | $110,000 |
| 2002 | -- | $110,000 -6% |
| 2001 | -- | $117,000 |
| 2000 | -- | $117,000 |
Find assessor info on the county website
Monthly payment
Climate risks
Neighborhood: 14616
Nearby schools
Schools provided by the listing agent
- District: Greece
Source: NYSAMLSs. This data may not be complete. We recommend contacting the local school district to confirm school assignments for this home.
Similar homes
- $279,9003 bd3 ba1.4k sqft562 Vintage Ln, Rochester, NY 14615For Sale

 MLS ID #R1716006, Kenneth C. Currie, Listing by: RE/MAX Realty Group. NYSAMLSs
 - $299,9004 bd2 ba1.6k sqft230 Rogene St, Rochester, NY 14616For Sale
 MLS ID #R1715490, Robert Piazza Palotto, Listing by: High Falls Sotheby's International Realty. NYSAMLSs
 - $249,0003 bd2 ba1.6k sqft185 Rogene St, Rochester, NY 14616For Sale
 MLS ID #R1716864, Kenneth C. Currie, Listing by: RE/MAX Realty Group. NYSAMLSs
 - $259,9004 bd2 ba1.3k sqft5 Woodale Dr, Rochester, NY 14616For Sale
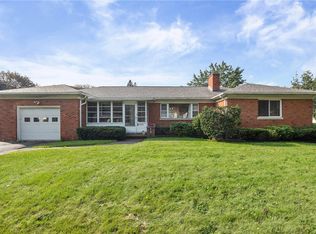 MLS ID #R1716492, Octavio Garcia, Listing by: Howard Hanna. NYSAMLSs
 - $297,5003 bd3 ba2.2k sqft82 Kensington Ct, Rochester, NY 14612For SaleMLS ID #R1718205, William F. Fox, Listing by: RE/MAX Plus. NYSAMLSs
- $274,9004 bd2 ba1.8k sqft528 Bridgewood Dr, Rochester, NY 14612For SaleMLS ID #R1716188, Stephen Cass, Listing by: RE/MAX Realty Group. NYSAMLSs
- $290,9003 bd2 ba1.7k sqft450 Eileen Dr, Rochester, NY 14616For SaleMLS ID #R1712260, Hiba S. Ibrahim, Listing by: Empire Realty Group. NYSAMLSs
- $274,9003 bd2 ba1.4k sqft41 Rock Beach Rd, Rochester, NY 14617For SaleMLS ID #R1718912, Susan E. Glenz, Listing by: Keller Williams Realty Greater Rochester. NYSAMLSs
- $274,9004 bd2 ba1.8k sqft68 Biltmore Dr, Rochester, NY 14617For SaleMLS ID #R1712413, Amanda E Friend-Gigliotti, Listing by: Keller Williams Realty Greater Rochester. NYSAMLSs
- $275,0003 bd2 ba1.5k sqft23 Sweet Birch Ln, Rochester, NY 14615For SaleMLS ID #R1716539, Michael Liess, Listing by: Coldwell Banker Custom Realty. NYSAMLSs
- $249,9004 bd2 ba2k sqft25 Kensington Ct, Rochester, NY 14612For SaleMLS ID #R1716194, Jeffrey A. Scofield, Listing by: RE/MAX Plus. NYSAMLSs
- $249,9003 bd2 ba1.7k sqft585 Meadowbriar Rd, Rochester, NY 14616For SaleMLS ID #R1715707, Brian Smith, Listing by: Keller Williams Realty Greater Rochester. NYSAMLSs
- $249,9003 bd3 ba1.9k sqft277 Countryshire Dr, Greece, NY 14626For SaleMLS ID #R1717079, Andrew Hannan, Listing by: Real Broker NY, LLC. NYSAMLSs
- $249,9003 bd2 ba1.1k sqft235 Wildmere Rd, Rochester, NY 14617For SaleMLS ID #R1715268, Darlene Maimone, Listing by: Howard Hanna. NYSAMLSs
- $299,9004 bd2 ba1.4k sqft153 Rawlinson Rd, Rochester, NY 14617For SaleMLS ID #R1716810, Kristen Smegelsky, Listing by: Tru Agent Real Estate. NYSAMLSs
- $279,9003 bd2 ba1.3k sqft539 Washington Ave, Rochester, NY 14617For SaleMLS ID #R1718635, James Robert Blaine, Listing by: Howard Hanna. NYSAMLSs
- $329,0005 bd3 ba2.4k sqft3801 Mount Read Blvd, Rochester, NY 14616For SaleMLS ID #B1709177, Shanan King, Listing by: WNY Metro Roberts Realty. NYSAMLSs
- $264,9003 bd3 ba1.4k sqft76 Black Duck Trl, Rochester, NY 14626For SaleMLS ID #R1718475, Elise Nicole Lovullo, Listing by: Keller Williams Realty Greater Rochester. NYSAMLSs
- $289,9003 bd2 ba1.7k sqft107 Crossroads Ln, Rochester, NY 14612For SaleMLS ID #R1714819, Vickie L. Sweet, Listing by: Howard Hanna. NYSAMLSs
- $244,8005 bd2 ba1.7k sqft55 Marble Dr, Rochester, NY 14615For SaleMLS ID #R1707459, Jennifer L. Isaac, Listing by: Howard Hanna. NYSAMLSs
