Welcome to 82 Kensington Court! A Spacious Meticulously Maintained 2257 Sq Ft Split Level. This 3 BR, 2 1/2 BA Home Is Located in A Convenient but Secluded Neighborhood. You Feel the Warmth & Comfort of this Home from the Moment You Enter the Foyer...to the Family Room with the Gas Fireplace...to the Hardwoods in the Livingroom & Dining Room...t0 the Pegged Oak Floors in the Cooks Kitchen & Den. Then Step Out 0n the Huge 500 Sq Ft Deck & 75 Sq Ft Gazebo Overlooking the Private Parklike Yard. Truly A Perfect Home for Entertaining Family & Friends! Updates Include: New Roof (tear off) 2019, Hi-Eff Furnace & AC 2022, Wtr Htr 2021, Garage Door 2022, Double Oven 2026, Cooktop @ Exhaust 2024, Refrigerator 2023, Garage Door 2022.
Active
Price cut: $12K (10/15)
$285,500
82 Kensington Ct, Rochester, NY 14612
3beds
2,257sqft
Single Family Residence
Built in 1966
0.35 Acres Lot
$-- Zestimate®
$126/sqft
$-- HOA
What's special
Private parklike yard
- 42 days
- 1,461
- 136
Zillow last checked:
Listing updated:
Listed by:
RE/MAX Plus 585-623-1400,
William F. Fox 585-279-8244
Source: NYSAMLSs,MLS#: R1718205 Originating MLS: Rochester
Facts & features
Interior
Bedrooms & bathrooms
- Bedrooms: 3
- Bathrooms: 3
- Full bathrooms: 2
- 1/2 bathrooms: 1
- Main level bathrooms: 1
Bedroom 1
- Level: Third
- Dimensions: 11.00 x 16.00
Bedroom 2
- Level: Third
- Dimensions: 9.00 x 13.00
Bedroom 3
- Level: Third
- Dimensions: 9.00 x 10.00
Den
- Level: Second
- Dimensions: 10.00 x 17.00
Dining room
- Level: Second
- Dimensions: 10.00 x 12.00
Family room
- Level: First
- Dimensions: 15.00 x 24.00
Foyer
- Level: First
- Dimensions: 8.00 x 10.00
Kitchen
- Level: Second
- Dimensions: 10.00 x 28.00
Living room
- Level: Second
- Dimensions: 14.00 x 29.00
Heating
- Gas, Forced Air
Cooling
- Central Air
Appliances
- Included: Double Oven, Dryer, Dishwasher, Gas Cooktop, Disposal, Gas Water Heater, Microwave, Refrigerator, Washer
- Laundry: In Basement
Features
- Den, Separate/Formal Dining Room, Entrance Foyer, Eat-in Kitchen, Separate/Formal Living Room, Kitchen Island, Living/Dining Room, Sliding Glass Door(s), Natural Woodwork, Window Treatments, Bath in Primary Bedroom, Programmable Thermostat
- Flooring: Carpet, Ceramic Tile, Hardwood, Resilient, Tile, Varies
- Doors: Sliding Doors
- Windows: Drapes, Thermal Windows
- Basement: Partially Finished,Sump Pump
- Number of fireplaces: 1
Interior area
- Total structure area: 2,257
- Total interior livable area: 2,257 sqft
- Finished area below ground: 600
Property
Parking
- Total spaces: 2
- Parking features: Attached, Electricity, Garage, Water Available, Driveway, Garage Door Opener
- Attached garage spaces: 2
Features
- Stories: 3
- Patio & porch: Deck
- Exterior features: Blacktop Driveway, Deck, Fence, Private Yard, See Remarks
- Fencing: Partial
Lot
- Size: 0.35 Acres
- Dimensions: 77 x 195
- Features: Other, Rectangular, Rectangular Lot, Residential Lot, See Remarks, Wooded
Details
- Additional structures: Gazebo
- Parcel number: 2628000452000003019000
- Special conditions: Standard
Construction
Type & style
- Home type: SingleFamily
- Architectural style: Split Level
- Property subtype: Single Family Residence
Materials
- Brick, Vinyl Siding, Copper Plumbing, PEX Plumbing
- Foundation: Block
Condition
- Resale
- Year built: 1966
Utilities & green energy
- Electric: Circuit Breakers
- Sewer: Connected
- Water: Connected, Public
- Utilities for property: Cable Available, Electricity Connected, High Speed Internet Available, Sewer Connected, Water Connected
Community & HOA
Community
- Subdivision: Dale Mdws Resub Sec 01
Location
- Region: Rochester
Financial & listing details
- Price per square foot: $126/sqft
- Tax assessed value: $174,700
- Annual tax amount: $8,272
- Date on market: 9/29/2026
- Cumulative days on market: 38 days
- Listing terms: Cash,Conventional,FHA,VA Loan
Estimated market value
Not available
Estimated sales range
Not available
$2,883/mo
Price history
| Date | Event | Price |
|---|---|---|
| 11/10/2026 | Listed for sale | $285,500$126/sqft |
Source:  NYSAMLSs #R1718205 Report a problem | ||
| 11/6/2026 | Pending sale | $285,500$126/sqft |
Source: NYSAMLSs #R1718205 Report a problem | ||
| 10/15/2026 | Price change | $285,500-4%$126/sqft |
Source: NYSAMLSs #R1718205 Report a problem | ||
| 9/29/2026 | Listed for sale | $297,500+79.2%$132/sqft |
Source: NYSAMLSs #R1718205 Report a problem | ||
| 2/29/2008 | Sold | $166,000+0.7%$74/sqft |
Source: Public Record Report a problem | ||
| 12/1/2007 | Listed for sale | $164,900$73/sqft |
Source: ERA #732365 Report a problem | ||
Public tax history
| Year | Property taxes | Tax assessment |
|---|---|---|
| 2025 | -- | $174,700 |
| 2024 | -- | $174,700 |
| 2023 | -- | $174,700 -7.6% |
| 2022 | -- | $189,000 |
| 2021 | -- | $189,000 +13.2% |
| 2020 | -- | $167,000 |
| 2018 | -- | $167,000 +2.5% |
| 2017 | $4,083 | $163,000 |
| 2016 | -- | $163,000 |
| 2015 | -- | $163,000 |
| 2014 | -- | $163,000 |
| 2013 | -- | $163,000 |
| 2012 | -- | $163,000 |
| 2011 | -- | $163,000 |
| 2010 | -- | $163,000 |
| 2009 | -- | $163,000 |
| 2007 | -- | $163,000 |
| 2006 | -- | $163,000 +25.4% |
| 2005 | -- | $130,000 |
| 2004 | -- | $130,000 |
| 2003 | -- | $130,000 |
| 2002 | -- | $130,000 -4.4% |
| 2001 | -- | $136,000 |
| 2000 | -- | $136,000 |
Find assessor info on the county website
Monthly payment
Climate risks
Neighborhood: 14612
Nearby schools
Schools provided by the listing agent
- District: Greece
Source: NYSAMLSs. This data may not be complete. We recommend contacting the local school district to confirm school assignments for this home.

Similar homes
- $274,9004 bd3 ba2k sqft123 Bridgewood Dr, Rochester, NY 14612For Sale
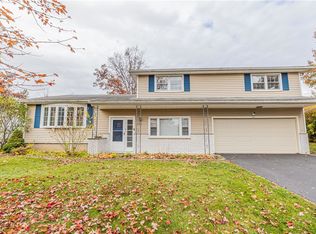
 MLS ID #R1726816, Connor Boyd, Listing by: Elysian Homes by Mark Siwiec and Associates. NYSAMLSs
- $285,0003 bd3 ba1.8k sqft25 Orchard Creek Ln, Rochester, NY 14612For Sale
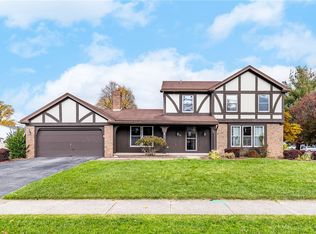 MLS ID #R1726969, Catherine A. Peters, Listing by: Hunt Real Estate ERA/Columbus. NYSAMLSs
- $--3 bd3 ba1.7k sqft25 Essla Dr, Rochester, NY 14612Auction
 Xome
- $289,9993 bd2 ba1.4k sqft554 Black walnut Drive, Rochester, NY 14615For Sale
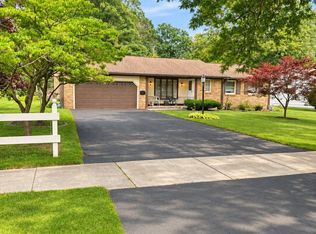
 MLS ID #1072184, Bianca Esposito-Bowen, Listing by: Next Den LLC. OneKey® MLS as distributed by MLS GRID
- $284,0003 bd2 ba1.7k sqft450 Eileen Dr, Rochester, NY 14616For SaleMLS ID #R1726982, Hiba S. Ibrahim, Listing by: Empire Realty Group. NYSAMLSs
- $319,9004 bd2 ba1.8k sqft396 Kartes Dr, Rochester, NY 14616For SaleMLS ID #R1727013, Lazarus Bhujel, Listing by: Hunt Real Estate ERA/Columbus. NYSAMLSs
- $219,9003 bd2 ba2.1k sqft13 Belmont Rd, Rochester, NY 14612For SaleMLS ID #R1727082, Rocco F. DiFabio Jr., Listing by: RE/MAX Realty Group. NYSAMLSs
- $274,9004 bd2 ba1.5k sqft32 Yorktown Dr, Rochester, NY 14616For SaleMLS ID #R1725842, Robert Piazza Palotto, Listing by: High Falls Sotheby's International Realty. NYSAMLSs
- $299,9004 bd4 ba2.1k sqft71 Olde Tavern Cir, Rochester, NY 14612For SaleMLS ID #R1724456, Rita Lujan Pettinaro, Listing by: Keller Williams Realty Greater Rochester. NYSAMLSs
- $269,9005 bd2 ba2.4k sqft98 Countryshire Dr, Rochester, NY 14626For SaleMLS ID #R1727701, Lorraine K. Kane, Listing by: Keller Williams Realty Greater Rochester. NYSAMLSs
- $259,9003 bd2 ba1.3k sqft331 River Heights Cir, Rochester, NY 14612For SaleMLS ID #R1725898, David J. Geisler, Listing by: John C. Geisler Realty, Inc.. NYSAMLSs
- $254,9004 bd2 ba1.3k sqft781 Rumson Rd, Rochester, NY 14616For SaleMLS ID #R1727135, Caitlin E. O'Connor, Listing by: Keller Williams Realty Greater Rochester. NYSAMLSs
- $375,0005 bd3 ba3k sqft99 Bridgewood Dr, Rochester, NY 14612For SaleMLS ID #R1720660, Laura E. Swogger, Listing by: Keller Williams Realty Greater Rochester. NYSAMLSs
- $279,9003 bd3 ba1.9k sqft260 Ballad Ave, Rochester, NY 14626For SaleMLS ID #R1719562, XueJuan Zhang, Listing by: Keller Williams Realty Greater Rochester. NYSAMLSs
- $214,5003 bd2 ba1.6k sqft253 Pearson Ln, Rochester, NY 14612For SaleMLS ID #R1723384, Warren P. Seeley Jr., Listing by: Howard Hanna. NYSAMLSs
- $275,5004 bd2 ba1.7k sqft50 Ballad Ave, Rochester, NY 14626For SaleMLS ID #R1721163, Tina M. Zwetsch, Listing by: Blue Arrow Real Estate. NYSAMLSs
- $279,9002 bd2 ba1.2k sqft1 Whittlebury Dr, Rochester, NY 14612For SaleMLS ID #R1728029, Richard J. Borrelli, Listing by: WCI Realty. NYSAMLSs
- $249,9003 bd2 ba1.7k sqft523 English Rd, Rochester, NY 14616For SaleMLS ID #R1720860, John W. Wallace, Listing by: Berkshire Hathaway HomeServices Discover Real Estate. NYSAMLSs
