A TRUE ONE-BEDROOM IN-LAW SUITE sets this home apart! With its own private entrance, this separate living space features an eat-in kitchen, generously sized living room, full bath, storage, laundry hookups, and sliding glass doors leading directly to the deck and backyard. The current occupant is willing to remain and pay rent, offering additional possibilities for the next owner, subject to applicable local requirements and agreed-upon terms.
The main home offers 3 bedrooms, 1 full bath, and 1 half bath. The primary bedroom is exceptionally spacious and may offer the potential to add a private bath in the future. The main level includes an eat-in kitchen, formal dining room, and comfortable living room, providing plenty of space for everyday living and entertaining.
Head downstairs and you’ll find even more opportunity. The basement offers tremendous potential, with the current owner having already started the finishing process—ready for the next owner to continue and make it their own.
And then there’s the backyard—it seems to go on forever! Enjoy the deck, pool, and expansive yard, with an additional area tucked away toward the back that has been thoughtfully set up as a private retreat.
Whether you’re looking for separate living space for extended family, additional flexibility, or simply a home with room to grow, this property offers a combination that is difficult to find. Delayed Negotiations - all offers are due Oct 29th at 4:00 p.m.
Active
$299,900
71 Olde Tavern Cir, Rochester, NY 14612
4beds
2,196sqft
Single Family Residence
Built in 1984
0.8 Acres Lot
$-- Zestimate®
$137/sqft
$-- HOA
What's special
Expansive yardFormal dining room
- 18 days
- 3,025
- 201
Zillow last checked:
Listing updated:
Listed by:
Keller Williams Realty Greater Rochester 585-362-8900,
Rita Lujan Pettinaro 585-261-2096
Source: NYSAMLSs,MLS#: R1724456 Originating MLS: Rochester
Facts & features
Interior
Bedrooms & bathrooms
- Bedrooms: 4
- Bathrooms: 4
- Full bathrooms: 3
- 1/2 bathrooms: 1
- Main level bathrooms: 2
- Main level bedrooms: 1
Bedroom 1
- Level: First
Bedroom 2
- Level: Second
Bedroom 3
- Level: Second
Bedroom 4
- Level: Second
Basement
- Level: Basement
Dining room
- Level: First
Family room
- Level: First
Kitchen
- Level: First
Laundry
- Level: Basement
Living room
- Level: First
Storage room
- Level: Basement
Heating
- Gas, Forced Air, Hot Water
Cooling
- Central Air
Appliances
- Included: Dryer, Dishwasher, Gas Oven, Gas Range, Gas Water Heater, Refrigerator, Washer
- Laundry: In Basement
Features
- Separate/Formal Dining Room, Entrance Foyer, Eat-in Kitchen, Separate/Formal Living Room, Sliding Glass Door(s), Second Kitchen, Bedroom on Main Level, Convertible Bedroom, In-Law Floorplan, Programmable Thermostat
- Flooring: Carpet, Ceramic Tile, Hardwood, Luxury Vinyl, Varies
- Doors: Sliding Doors
- Basement: Full
- Number of fireplaces: 1
Interior area
- Total structure area: 2,196
- Total interior livable area: 2,196 sqft
Property
Parking
- Total spaces: 2
- Parking features: Attached, Garage, Garage Door Opener
- Attached garage spaces: 2
Features
- Levels: Two
- Stories: 2
- Patio & porch: Deck, Open, Porch
- Exterior features: Blacktop Driveway, Deck, Fully Fenced
- Fencing: Full
Lot
- Size: 0.8 Acres
- Dimensions: 44 x 243
- Features: Cul-De-Sac, Rectangular, Rectangular Lot
Details
- Parcel number: 2628000440400004029000
- Special conditions: Standard
Construction
Type & style
- Home type: SingleFamily
- Architectural style: Two Story
- Property subtype: Single Family Residence
Materials
- Wood Siding
- Foundation: Block
Condition
- Resale
- Year built: 1984
Utilities & green energy
- Electric: Circuit Breakers
- Sewer: Community/Coop Sewer
- Water: Connected, Public
- Utilities for property: Cable Available, Electricity Connected, High Speed Internet Available, Water Connected
Community & HOA
Community
- Subdivision: New England Village Sec 0
Location
- Region: Rochester
Financial & listing details
- Price per square foot: $137/sqft
- Tax assessed value: $215,200
- Annual tax amount: $9,369
- Date on market: 10/21/2026
- Cumulative days on market: 10 days
- Listing terms: Cash,Conventional,FHA,VA Loan
Estimated market value
Not available
Estimated sales range
Not available
$2,980/mo
Price history
| Date | Event | Price |
|---|---|---|
| 10/22/2026 | Listed for sale | $299,900+50.7%$137/sqft |
Source:  NYSAMLSs #R1724456 Report a problem | ||
| 8/19/2019 | Sold | $199,000-2.9%$91/sqft |
Source: NYSAMLSs #R1170903 Report a problem | ||
| 6/5/2019 | Pending sale | $204,900$93/sqft |
Source: Keller Williams Realty Greater Rochester #R1170903 Report a problem | ||
| 3/27/2019 | Price change | $204,900-4.7%$93/sqft |
Source: Keller Williams Realty Greater Rochester #R1170903 Report a problem | ||
| 10/30/2018 | Listed for sale | $215,000-4%$98/sqft |
Source: Keller Williams Realty GR #R1157528 Report a problem | ||
| 9/21/2018 | Listing removed | $224,000$102/sqft |
Source: Fair MLS #R1117576 Report a problem | ||
| 1/25/2018 | Price change | $224,000-5.5%$102/sqft |
Source: Owner Report a problem | ||
| 10/25/2017 | Price change | $237,000-4.8%$108/sqft |
Source: USREALTY.COM #R1072312 Report a problem | ||
| 8/29/2017 | Listed for sale | $249,000+84.4%$113/sqft |
Source: USREALTY.COM #R1072312 Report a problem | ||
| 8/22/2017 | Sold | $135,000-47%$61/sqft |
Source: Public Record Report a problem | ||
| 8/19/2017 | Listing removed | $2,000$1/sqft |
Source: Owner Report a problem | ||
| 8/10/2017 | Listed for rent | $2,000$1/sqft |
Source: Owner Report a problem | ||
| 5/17/2017 | Sold | $254,750+40%$116/sqft |
Source: Public Record Report a problem | ||
| 4/22/2017 | Listed for sale | -- |
Source: Auction.com Report a problem | ||
| 8/15/2006 | Sold | $182,000$83/sqft |
Source: Public Record Report a problem | ||
Public tax history
| Year | Property taxes | Tax assessment |
|---|---|---|
| 2025 | -- | $215,200 |
| 2024 | -- | $215,200 |
| 2023 | -- | $215,200 +9.2% |
| 2022 | -- | $197,000 |
| 2021 | -- | $197,000 |
| 2020 | -- | $197,000 +8.2% |
| 2018 | -- | $182,000 |
| 2017 | $4,130 | $182,000 |
| 2016 | -- | $182,000 |
| 2015 | -- | $182,000 |
| 2014 | -- | $182,000 |
| 2013 | -- | $182,000 |
| 2012 | -- | $182,000 |
| 2011 | -- | $182,000 |
| 2010 | -- | $182,000 |
| 2009 | -- | $182,000 +43.5% |
| 2007 | -- | $126,800 |
| 2006 | -- | $126,800 +8% |
| 2005 | -- | $117,400 |
| 2004 | -- | $117,400 |
| 2003 | -- | $117,400 |
| 2002 | -- | $117,400 |
| 2001 | -- | $117,400 |
| 2000 | -- | $117,400 |
Find assessor info on the county website
Monthly payment
Climate risks
Neighborhood: 14612
Nearby schools
Schools provided by the listing agent
- District: Hilton
Source: NYSAMLSs. This data may not be complete. We recommend contacting the local school district to confirm school assignments for this home.
Similar homes
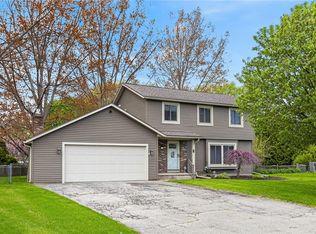
- $--3 bd3 ba1.7k sqft25 Essla Dr, Rochester, NY 14612Auction
 Xome
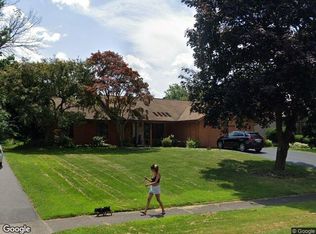
- $274,9004 bd3 ba2k sqft123 Bridgewood Dr, Rochester, NY 14612For Sale
 MLS ID #R1726816, Connor Boyd, Listing by: Elysian Homes by Mark Siwiec and Associates. NYSAMLSs
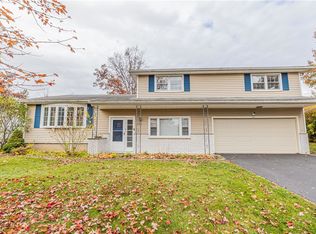
- $329,9004 bd3 ba2k sqft29 Forest Glen Dr, Rochester, NY 14612For Sale
 MLS ID #R1708992, Kenneth R. Frank, Listing by: Howard Hanna. NYSAMLSs
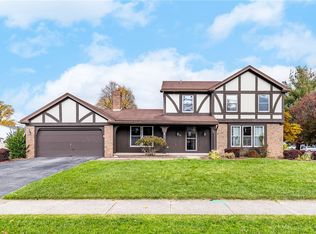
- $285,0003 bd3 ba1.8k sqft25 Orchard Creek Ln, Rochester, NY 14612For Sale
 MLS ID #R1726969, Catherine A. Peters, Listing by: Hunt Real Estate ERA/Columbus. NYSAMLSs
- $369,9004 bd3 ba2.5k sqft19 Snowy Owl Rdg, Rochester, NY 14612For SaleMLS ID #R1726864, Jon J. Bagley, Listing by: Griffith Realty Group. NYSAMLSs
- $269,9005 bd2 ba2.4k sqft98 Countryshire Dr, Rochester, NY 14626For SaleMLS ID #R1727701, Lorraine K. Kane, Listing by: Keller Williams Realty Greater Rochester. NYSAMLSs
- $289,9993 bd2 ba1.4k sqft554 Black walnut Drive, Rochester, NY 14615For Sale
 MLS ID #1072184, Bianca Esposito-Bowen, Listing by: Next Den LLC. OneKey® MLS as distributed by MLS GRID
- $285,5003 bd3 ba2.2k sqft82 Kensington Ct, Rochester, NY 14612For SaleMLS ID #R1718205, William F. Fox, Listing by: RE/MAX Plus. NYSAMLSs
- $319,9004 bd2 ba1.8k sqft396 Kartes Dr, Rochester, NY 14616For SaleMLS ID #R1727013, Lazarus Bhujel, Listing by: Hunt Real Estate ERA/Columbus. NYSAMLSs
- $299,0003 bd3 ba1.7k sqft597 Guinevere Dr, Rochester, NY 14626For SaleMLS ID #R1723542, Lisa Ann Harrington, Listing by: Tru Agent Real Estate. NYSAMLSs
- $349,9005 bd2 ba2.3k sqft839 Long Pond Rd, Rochester, NY 14612For SaleMLS ID #R1711242, Maria Pikulyak, Listing by: Destination Properties. NYSAMLSs
- $279,9002 bd2 ba1.2k sqft1 Whittlebury Dr, Rochester, NY 14612For SaleMLS ID #R1728029, Richard J. Borrelli, Listing by: WCI Realty. NYSAMLSs
- $289,9003 bd3 ba2.2k sqft62 Larkwood Dr, Rochester, NY 14626For SaleMLS ID #R1727166, Nick Reynolds, Listing by: Howard Hanna. NYSAMLSs
- $284,0003 bd2 ba1.7k sqft450 Eileen Dr, Rochester, NY 14616For SaleMLS ID #R1726982, Hiba S. Ibrahim, Listing by: Empire Realty Group. NYSAMLSs
- $175,0004 bd2 ba2k sqft264 Luddington Ln, Rochester, NY 14612For SaleMLS ID #R1726505, Julie M. Goin, Listing by: Tru Agent Real Estate. NYSAMLSs
- $274,9004 bd2 ba1.5k sqft32 Yorktown Dr, Rochester, NY 14616For SaleMLS ID #R1725842, Robert Piazza Palotto, Listing by: High Falls Sotheby's International Realty. NYSAMLSs
- $275,5004 bd2 ba1.7k sqft50 Ballad Ave, Rochester, NY 14626For SaleMLS ID #R1721163, Tina M. Zwetsch, Listing by: Blue Arrow Real Estate. NYSAMLSs
- $299,9003 bd2 ba1.4k sqft32 Kaywood Dr, Rochester, NY 14626For SaleMLS ID #R1725280, Adrienne Lee DeFazio, Listing by: Blue Arrow Real Estate. NYSAMLSs
- $299,9005 bd4 ba2.6k sqft2568 Dewey Ave, Rochester, NY 14616For SaleMLS ID #R1724179, Derek Pino, Listing by: RE/MAX Realty Group. NYSAMLSs
