Stilll Avalible! Welcome to 76 Black Duck Trail! Built by Faber Homes in 2016, enjoy the appeal of a newer home without the new-build price! A soaring foyer filled with natural light makes a welcoming first impression. The first floor features an open layout with a spacious kitchen, plenty of cabinet storage, and an easy connection to the main living area. A mudroom off the attached garage keeps things organized and includes convenient first-floor laundry! Step outside from the kitchen to your backyard patio, where a fully fenced yard backing to green space offers an inviting spot to relax, grill, and gather. Upstairs, the spacious primary suite features a walk-in closet and a large private full bath. Across the hall, two additional bedrooms and a second full bath complete the upper level. A full basement with an egress window provides generous storage and room for future possibilities. Roof, furnace, central air, and hot water tank are all 10 years old. Greece Schoool district, Autum Ln Elementary and Athena middle and high school. Come see what makes this home stand out! **OPEN HOUSE: SATURDAY OCT 10th 12:00pm-2:00pm**
Pending
$264,900
76 Black Duck Trl, Rochester, NY 14626
3beds
1,487sqft
Single Family Residence
Built in 2016
6,534 Square Feet Lot
$-- Zestimate®
$178/sqft
$-- HOA
What's special
Two additional bedroomsBackyard patioOpen layoutWalk-in closetSpacious primary suiteConvenient first-floor laundryPlenty of cabinet storage
- 34 days
- 1,285
- 106
Zillow last checked:
Listing updated:
Listed by:
Keller Williams Realty Greater Rochester 585-362-8900,
Elise Nicole Lovullo 585-362-8900
Source: NYSAMLSs,MLS#: R1718475 Originating MLS: Rochester
Facts & features
Interior
Bedrooms & bathrooms
- Bedrooms: 3
- Bathrooms: 3
- Full bathrooms: 2
- 1/2 bathrooms: 1
- Main level bathrooms: 1
Bedroom 1
- Level: Second
Bedroom 2
- Level: Second
Bedroom 3
- Level: Second
Basement
- Level: Basement
Dining room
- Level: First
Laundry
- Level: First
Living room
- Level: First
Heating
- Gas, Forced Air
Cooling
- Central Air
Appliances
- Included: Dishwasher, Electric Cooktop, Electric Oven, Electric Range, Disposal, Gas Water Heater, Microwave, Refrigerator
- Laundry: Main Level
Features
- Ceiling Fan(s), Entrance Foyer, Eat-in Kitchen, Separate/Formal Living Room, Kitchen/Family Room Combo, Living/Dining Room, Pantry, Sliding Glass Door(s), Window Treatments, Programmable Thermostat
- Flooring: Carpet, Luxury Vinyl, Varies
- Doors: Sliding Doors
- Windows: Drapes, Thermal Windows
- Basement: Egress Windows,Full,Sump Pump
- Has fireplace: No
Interior area
- Total structure area: 1,487
- Total interior livable area: 1,487 sqft
Property
Parking
- Total spaces: 2
- Parking features: Attached, Garage, Storage, Driveway, Garage Door Opener
- Attached garage spaces: 2
Features
- Levels: Two
- Stories: 2
- Patio & porch: Open, Patio, Porch
- Exterior features: Blacktop Driveway, Fully Fenced, Patio
- Fencing: Full
Lot
- Size: 6,534 Square Feet
- Dimensions: 55 x 120
- Features: Rectangular, Rectangular Lot, Residential Lot
Details
- Parcel number: 2628000730100003070000
- Special conditions: Standard
Construction
Type & style
- Home type: SingleFamily
- Architectural style: Colonial
- Property subtype: Single Family Residence
Materials
- Foam Insulation, Vinyl Siding, ICFs (Insulated Concrete Forms), PEX Plumbing
- Roof: Asphalt,Shingle
Condition
- Resale
- Year built: 2016
Utilities & green energy
- Electric: Circuit Breakers
- Sewer: Connected
- Water: Connected, Public
- Utilities for property: Cable Available, Electricity Connected, High Speed Internet Available, Sewer Connected, Water Connected
Community & HOA
Community
- Subdivision: Creek House Village Sub S
Location
- Region: Rochester
Financial & listing details
- Price per square foot: $178/sqft
- Tax assessed value: $182,800
- Annual tax amount: $8,764
- Date on market: 9/30/2026
- Cumulative days on market: 21 days
- Listing terms: Cash,Conventional,FHA,VA Loan
Estimated market value
Not available
Estimated sales range
Not available
$2,658/mo
Price history
| Date | Event | Price |
|---|---|---|
| 10/25/2026 | Pending sale | $264,900$178/sqft |
Source:  NYSAMLSs #R1718475 Report a problem | ||
| 10/12/2026 | Contingent | $264,900$178/sqft |
Source: NYSAMLSs #R1718475 Report a problem | ||
| 9/30/2026 | Listed for sale | $264,900+667.8%$178/sqft |
Source: NYSAMLSs #R1718475 Report a problem | ||
| 7/20/2016 | Sold | $34,500$23/sqft |
Source: Public Record Report a problem | ||
Public tax history
| Year | Property taxes | Tax assessment |
|---|---|---|
| 2025 | -- | $182,800 |
| 2024 | -- | $182,800 |
| 2023 | -- | $182,800 +14.6% |
| 2022 | -- | $159,500 |
| 2021 | -- | $159,500 |
| 2020 | -- | $159,500 |
| 2018 | -- | $159,500 |
| 2017 | $3,900 | $159,500 +963.3% |
| 2016 | -- | $15,000 |
| 2015 | -- | $15,000 |
| 2014 | -- | $15,000 |
Find assessor info on the county website
Monthly payment
Climate risks
Neighborhood: 14626
Nearby schools
Schools provided by the listing agent
- Elementary: Autumn Lane Elementary
- Middle: Athena Middle
- High: Athena High
- District: Greece
Source: NYSAMLSs. This data may not be complete. We recommend contacting the local school district to confirm school assignments for this home.


Similar homes
- $269,9003 bd2 ba1.5k sqft426 Mill Rd, Rochester, NY 14626For Sale

 MLS ID #R1725482, Gretchen A. Weber, Listing by: RE/MAX Plus. NYSAMLSs
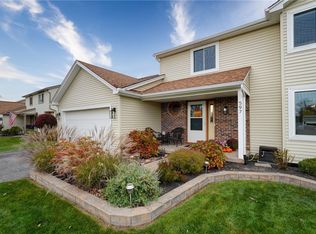
- $299,0003 bd3 ba1.7k sqft597 Guinevere Dr, Rochester, NY 14626For Sale
 MLS ID #R1723542, Lisa Ann Harrington, Listing by: Tru Agent Real Estate. NYSAMLSs
- $254,5003 bd2 ba1.6k sqft488 Fox Meadow Rd, Rochester, NY 14626For Sale
 MLS ID #R1722739, Michael A. Brown, Listing by: Empire Realty Group. NYSAMLSs
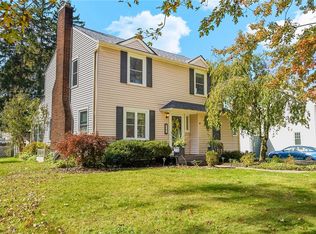
- $249,9003 bd2 ba1.4k sqft104 Apollo Dr, Rochester, NY 14626For Sale
 MLS ID #R1724599, Sandra M. Williams, Listing by: Howard Hanna. NYSAMLSs
- $275,5004 bd2 ba1.7k sqft50 Ballad Ave, Rochester, NY 14626For SaleMLS ID #R1721163, Tina M. Zwetsch, Listing by: Blue Arrow Real Estate. NYSAMLSs
- $274,9003 bd2 ba1.6k sqft2744 Ridgeway Ave, Rochester, NY 14626For SaleMLS ID #R1709738, Andrea L Provenzano, Listing by: Hunt Real Estate ERA/Columbus. NYSAMLSs
- $299,9003 bd2 ba1.4k sqft32 Kaywood Dr, Rochester, NY 14626For SaleMLS ID #R1725280, Adrienne Lee DeFazio, Listing by: Blue Arrow Real Estate. NYSAMLSs
- $279,9003 bd3 ba1.9k sqft260 Ballad Ave, Rochester, NY 14626For SaleMLS ID #R1719562, XueJuan Zhang, Listing by: Keller Williams Realty Greater Rochester. NYSAMLSs
- $299,9003 bd2 ba1.8k sqft2770 Ridgeway Ave, Rochester, NY 14626For SaleMLS ID #R1722015, Kelley M. Chapman, Listing by: Keller Williams Realty Greater Rochester. NYSAMLSs
- $209,9004 bd2 ba1.3k sqft140 Barbie Dr, Rochester, NY 14626For SaleMLS ID #R1726005, Janet L. Campbell, Listing by: Hunt Real Estate ERA/Columbus. NYSAMLSs
- $274,9004 bd2 ba1.5k sqft32 Yorktown Dr, Rochester, NY 14616For SaleMLS ID #R1725842, Robert Piazza Palotto, Listing by: High Falls Sotheby's International Realty. NYSAMLSs
- $369,0003 bd2 ba1.7k sqft164 Sunny Mill Ln, Rochester, NY 14626For SaleMLS ID #R1725443, Marc Mingoia, Listing by: Howard Hanna. NYSAMLSs
- $299,9003 bd3 ba1.6k sqft99 Twin Oak Dr, Rochester, NY 14606For SaleMLS ID #R1726470, Brad Higgins, Listing by: NORCHAR, LLC. NYSAMLSs
- $179,9003 bd2 ba1k sqft117 Medallion Cir, Rochester, NY 14626For SaleMLS ID #R1726618, Nunzio Salafia, Listing by: RE/MAX Plus. NYSAMLSs
- $280,0002 bd3 ba1.4k sqft90 Running Brook Ln, Rochester, NY 14626For SaleMLS ID #R1725020, Roger J. Sisca, Listing by: RJS Realty. NYSAMLSs
- $210,0003 bd2 ba1.7k sqft309 Fielding Rd, Rochester, NY 14626For SaleMLS ID #R1724273, Sylvia Bauer, Listing by: Howard Hanna. NYSAMLSs
- $299,9003 bd2 ba1.6k sqft1039 Weiland Rd, Rochester, NY 14626For SaleMLS ID #R1723069, Danny J. Sirianni, Listing by: Sirianni Realty LLC. NYSAMLSs
- $345,0003 bd3 ba1.6k sqft27 Briar Wood Ln, Rochester, NY 14626For SaleMLS ID #R1725381, Sara Verstraete, Listing by: RE/MAX Realty Group. NYSAMLSs
- $240,0003 bd2 ba2k sqft122 Harvest Dr, Rochester, NY 14626For SaleMLS ID #R1713148, Kimberly Paulene Hogue, Listing by: Redfin Real Estate. NYSAMLSs
