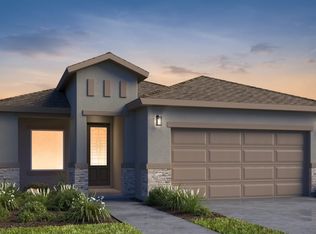
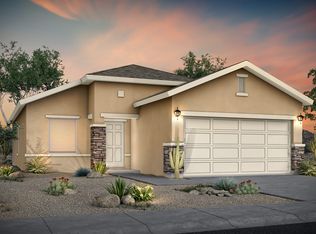
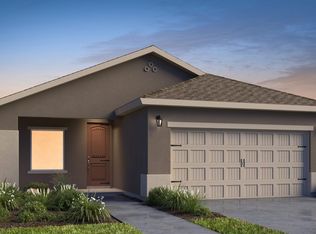
The Harding Floorplan is a three-bedroom, two-bathroom layout with a two-car garage. Upon entering, you find a spacious great room leading to the kitchen and nook. The three bedrooms are accessible from the great room, providing a well-connected and functional living space. The layout is designed for convenience, featuring a two-car garage with direct access to the interior. Prices, plans, features, and options are subject to change without notice. All square footage and room dimensions are approximate and vary by elevation. Additional restrictions may apply. See Sales Representative for details.
This property is not currently displayed as for sale or rent on Zillow. This may be different from what's on other websites or public sources.