Skip main navigation
Sold for $500,000
  • $500,000

    1987 Peel Ave, Orlando, FL 32806

    3beds
    1,862sqft
    Townhouse
    Built in 2024
    6,427 Square Feet Lot
    $498,300 Zestimate®
    $269/sqft
    $3,234 Estimated rent

    Home value

    $498,300

    $453,000 - $548,000

    $3,234/mo

    Zestimate® history
    Loading
    Loading...

    Owner options

    List your home for rent

    $3,234/mo

    Rent Zestimate®

    Find your next renter with Zillow Rental Manager. Plus, with online applications, you can quickly screen prospective tenants – for free.

    Learn more

    $3,234/mo

    Rent Zestimate®

    Refinance and save

    $3,592/mo

    Est. payment

    Refinancing to a lower rate could help reduce your monthly payments and save thousands over the life of the loan.

    See today's rates

    $3,592/mo

    Est. payment

    Explore your selling options

    Work with a Zillow partner agent

    Leverage their expertise and Zillow's premium Showcase listings to get your home seen by more buyers.

    Get started

    List with your own agent

    Get your home in front of millions of buyers by listing it on Zillow.

    Learn how to do it

    Sell it yourself

    Take full control of how buyers see your home on Zillow by listing For Sale by Owner (FSBO).

    List your home

    What's special

    Oversized islandAttic insulation and ventilationWhite quartz countertopsUnderground utilitiesSpa-style bathroomWhite picket fenceStainless steel frigidaire appliances
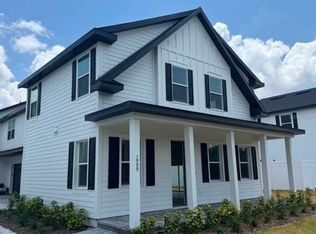
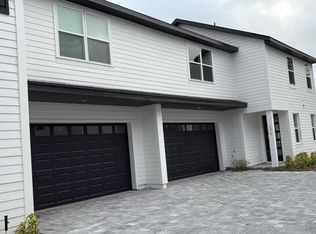
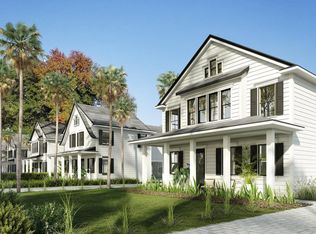
    Welcome to The Porches—Brand-New Luxury Townhomes in Orlando’s Sought-After Hourglass District! Built by CFB Homes, this exclusive community blends quality craftsmanship with timeless design and no HOA! Ideally located just minutes from Downtown Orlando with easy access to I-4, the 408, and Orange Avenue, The Porches offers an unbeatable lifestyle in a vibrant neighborhood known for its mid-century charm and thriving local scene. These spacious 3-bedroom, 2.5-bathroom townhomes feature an open-concept layout with luxury waterproof SPC vinyl flooring throughout. The chef-inspired kitchen includes stainless steel Frigidaire appliances, white quartz countertops, an oversized island, walk-in pantry, and ceiling-height upper cabinets. The primary suite boasts a large walk-in closet and a spa-style bathroom with dual vanities and a frameless glass walk-in shower. Built with superior materials—concrete block, steel, and engineered wood—each home includes sand-finished stucco exterior, structurally engineered truss systems, underground utilities, attic insulation and ventilation, and energy-efficient features such as a 15 SEER electric heat pump and quick-recovery hot water heater. Enjoy charming curb appeal with a two-piece brick paver driveway, walkways, large front porch, and a white picket fence enclosing the oversized yard. Additional highlights: 30-year architectural shingle roof, 8’ entry door with glass insert, steel garage door with glass panels, automatic irrigation system, and a builder-backed 1-2-10 warranty for peace of mind. Zoned for top-rated Blankner K-8 and Boone High School. $5,000 in Builder Flex Cash Available! $5,000 Preferred lender rate buy down assistance. Only two homes remain—don’t miss your chance to live in The Porches, where modern design meets exceptional value in the heart of Orlando.

    Zillow last checked:

    Listing updated:

    Listed by:

    Patricia Sullivan 407-719-6550,

    OLDE TOWN BROKERS INC 407-425-5069

    Bought with:

    Kristen Hash, 3165516

    SOTERA LIVING

    Source: Stellar MLS,MLS#: O6285264MLS LogoOriginating MLS: Orlando Regional

    Facts & features

    Interior

    Bedrooms & bathrooms
    • Bedrooms: 3
    • Bathrooms: 3
    • Full bathrooms: 2
    • 1/2 bathrooms: 1
    Primary bedroom
    • Features: Walk-In Closet(s)
    • Level: Second
    • Area: 267.72 Square Feet
    • Dimensions: 19.4x13.8
    Bathroom 2
    • Features: Built-in Closet
    • Level: Second
    Bathroom 3
    • Features: Built-in Closet
    • Level: Second
    Kitchen
    • Features: Storage Closet
    • Level: First
    Living room
    • Features: No Closet
    • Level: First
    Heating
    • Central
    Cooling
    • Central Air
    Appliances
    • Included: Dishwasher, Disposal, Electric Water Heater, Microwave, Range, Range Hood, Refrigerator
    • Laundry: Inside, Laundry Room
    Features
    • Ceiling Fan(s), Stone Counters, Walk-In Closet(s)
    • Flooring: Luxury Vinyl
    • Doors: French Doors
    • Has fireplace: No
    Interior area
    • Total structure area: 2,448
    • Total interior livable area: 1,862 sqft

    Property

    Parking
    • Total spaces: 2
    • Parking features: Garage - Attached
    • Attached garage spaces: 2
    Features
    • Levels: Two
    • Stories: 2
    • Patio & porch: Covered, Front Porch, Porch
    Lot
    • Size: 6,427 Square Feet
    Details
    • Parcel number: 062330721000060
    • Zoning: R-2B
    • Special conditions: None

    Construction

    Type & style
    • Home type: Townhouse
    • Architectural style: Coastal,Contemporary,Courtyard,Traditional
    • Property subtype: Townhouse
    Materials
    • Block
    • Foundation: Slab
    • Roof: Shingle
    Condition
    • Completed
    • New construction: Yes
    • Year built: 2024

    Utilities & green energy

    • Sewer: Public Sewer
    • Water: Public
    • Utilities for property: Cable Connected

    Community & HOA

    Community
    • Features: None
    • Pet fee: $0 monthly
    • Subdivision: THE PORCHES AT LAKE TERRACE
    HOA
    • Has HOA: No
    • Services included: None
    Location
    • Region: Orlando

    Financial & listing details

    • Price per square foot: $269/sqft
    • Annual tax amount: $458
    • Date on market: 2/28/2025
    • Cumulative days on market: 296 days
    • Listing terms: Cash,Conventional,FHA
    • Ownership: Fee Simple
    • Total actual rent: 0
    • Road surface type: Asphalt

    Price history

    DateEventPrice
    7/11/2025Sold$500,000-2.9%$269/sqft
    Source: Stellar MLS #O6285264 Report a problem
    6/16/2025Pending sale$515,000$277/sqft
    Source: Stellar MLS #O6285264 Report a problem
    6/10/2025Price change$515,000-0.9%$277/sqft
    Source: Stellar MLS #O6285264 Report a problem
    5/22/2025Price change$519,900-1%$279/sqft
    Source: Stellar MLS #O6285264 Report a problem
    4/29/2025Price change$525,000-3.7%$282/sqft
    Source: Stellar MLS #O6285264 Report a problem
    3/1/2025Listed for sale$544,900$293/sqft
    Source: Stellar MLS #O6285264 Report a problem
    2/19/2025Listing removed$544,900$293/sqft
    Source: Stellar MLS #O6231550 Report a problem
    2/16/2025Price change$544,900-2.7%$293/sqft
    Source: Stellar MLS #O6231550 Report a problem
    8/11/2024Listed for sale$559,990+3.7%$301/sqft
    Source: Stellar MLS #O6231550 Report a problem
    1/22/2024Listing removed--
    Source: Stellar MLS #S5094876 Report a problem
    1/21/2024Pending sale$539,900$290/sqft
    Source: Stellar MLS #S5094876 Report a problem
    11/14/2023Listed for sale$539,900$290/sqft
    Source: Stellar MLS #S5094876 Report a problem

    Public tax history

    Tax history is unavailable.

    Neighborhood: 32806

    Nearby schools

    GreatSchools rating
    Schools provided by the listing agent
    • Elementary: Lake Como Elem
    • Middle: Lake Como School K-8
    • High: Boone High

    Source: Stellar MLS. This data may not be complete. We recommend contacting the local school district to confirm school assignments for this home.

    Get a cash offer in 3 minutes
    Find out how much your home could sell for in as little as 3 minutes with a no-obligation cash offer.
    Estimated market value
    $498,300
    Get a cash offer in 3 minutes
    Find out how much your home could sell for in as little as 3 minutes with a no-obligation cash offer.
    Estimated market value
    $498,300