Under Construction. Under Construction. Under Construction. Pre-Construction. To be built. Welcome Home!! Pre-construction near Downtown Orlando by CFB Homes LLC. Located in Lake Terrace, South Downtown neighborhood, the extremely sought after area of Sodo! This 3BR/2.5B. A property conveys a high-end vibe with modern contemporary architecture. Step inside the stylish interior to discover an open floor plan with dining room/family room option, and an open concept gourmet kitchen with a breakfast bar. Vinyl flooring and Quartz Countertops, stainless steel appliances. Brilliantly full of natural light, the spacious primary bedroom stuns with a waking closet and an en suite boasting dual sinks and a large shower. Open concept office in the second floor, gorgeous modern concept!!!. Outdoor front porch is breeze and excellent to decorate at your own!!!. The property has quick access to the 408 East-West Expressway and I-4 Express Lane access ramp. Less than 5 minutes to Lake Como Elementary & Middle School and Boone High School. Only 3 properties available for SALE!!!! Almost Sold Out, Developers are highly motivated to sell the last ones, dont wait to long!!!
Sold for $549,000
$549,000
2003 PEEL AVENUE, ORLANDO, FL 32806
3beds
1,862sqft
Townhouse
Built in 2023
1.54 Acres Lot
$513,400 Zestimate®
$295/sqft
$3,375 Estimated rent
Home value
$513,400
$488,000 - $539,000
$3,375/mo
Zestimate® history
Owner options
List your home for rent
$3,375/mo
Rent Zestimate®
Find your next renter with Zillow Rental Manager. Plus, with online applications, you can quickly screen prospective tenants – for free.
$3,375/mo
Rent Zestimate®
Refinance and save
$4,018/mo
Est. payment
Refinancing to a lower rate could help reduce your monthly payments and save thousands over the life of the loan.
$4,018/mo
Est. payment
Explore your selling options
Work with a Zillow partner agent
Leverage their expertise and Zillow's premium Showcase listings to get your home seen by more buyers.
Get startedList with your own agent
Get your home in front of millions of buyers by listing it on Zillow.
Learn how to do itSell it yourself
Take full control of how buyers see your home on Zillow by listing For Sale by Owner (FSBO).
List your homeWhat's special
Open floor planOpen concept officeOpen concept gourmet kitchenSouth downtown neighborhoodVinyl flooringWaking closetEn suite
Zillow last checked:
Listing updated:
Listed by:
Virgen Fernandez Lopez 407-747-6568,
INNOHOMES PROPERTY GROUP 321-287-3065
Bought with:
Virgen Fernandez Lopez, 3430683
INNOHOMES PROPERTY GROUP
Source: Stellar MLS,MLS#: S5094890 Originating MLS: Osceola
Originating MLS: Osceola
Facts & features
Interior
Bedrooms & bathrooms
- Bedrooms: 3
- Bathrooms: 3
- Full bathrooms: 2
- 1/2 bathrooms: 1
Primary bedroom
- Features: En Suite Bathroom, Walk-In Closet(s)
- Level: Second
- Dimensions: 19x13
Bedroom 2
- Features: Built-in Closet
- Level: Second
- Dimensions: 11.1x11.8
Bedroom 3
- Features: Built-in Closet
- Level: Second
- Dimensions: 10.6x11.8
Primary bathroom
- Features: Shower No Tub
- Level: Second
Bathroom 1
- Level: First
Bathroom 2
- Features: Tub With Shower
- Level: Second
- Dimensions: 8.4x8.8
Den
- Level: Second
Dining room
- Level: First
- Dimensions: 8.8x10
Great room
- Features: Ceiling Fan(s)
- Level: First
- Dimensions: 13.8x16.4
Kitchen
- Features: Breakfast Bar
- Level: First
- Dimensions: 15x13
Laundry
- Level: Second
Heating
- Central
Cooling
- Central Air
Appliances
- Included: Dishwasher, Electric Water Heater, Microwave, Range, Refrigerator
Features
- Ceiling Fan(s), Kitchen/Family Room Combo, Open Floorplan, PrimaryBedroom Upstairs, Stone Counters, Thermostat, Tray Ceiling(s), Walk-In Closet(s)
- Flooring: Vinyl
- Doors: French Doors
- Has fireplace: No
- Common walls with other units/homes: End Unit
Interior area
- Total structure area: 2,448
- Total interior livable area: 1,862 sqft
Property
Parking
- Total spaces: 2
- Parking features: Garage
- Garage spaces: 2
- Details: Garage Dimensions: 19x19
Features
- Levels: Two
- Stories: 2
- Patio & porch: Covered, Front Porch, Porch
- Exterior features: Balcony
Lot
- Size: 1.54 Acres
- Features: City Lot, Sidewalk, Above Flood Plain
Details
- Parcel number: 0623300000000353
- Zoning: R-2B
- Special conditions: None
Construction
Type & style
- Home type: Townhouse
- Architectural style: Contemporary
- Property subtype: Townhouse
- Attached to another structure: Yes
Materials
- Block, Cement Siding, Stucco, Wood Frame
- Foundation: Block, Slab
- Roof: Shingle
Condition
- Under Construction
- New construction: Yes
- Year built: 2023
Details
- Builder model: Pine
- Builder name: Harvey G Newsome Jr Inc
Utilities & green energy
- Sewer: Public Sewer
- Water: Public
- Utilities for property: BB/HS Internet Available, Cable Available, Electricity Connected, Fiber Optics, Public, Sewer Connected, Underground Utilities, Water Connected
Green energy
- Energy efficient items: HVAC, Insulation
- Water conservation: Efficient Hot Water Distribution
Community & HOA
Community
- Features: None
- Security: Fire Resistant Exterior
- Pet fee: $0 monthly
- Subdivision: THE PORCHES AT LAKE TERRACE
HOA
- Has HOA: No
- Services included: None
Location
- Region: Orlando
Financial & listing details
- Price per square foot: $295/sqft
- Annual tax amount: $5,600
- Date on market: 11/14/2023
- Cumulative days on market: 9 days
- Ownership: Fee Simple
- Total actual rent: 0
- Electric utility on property: Yes
- Road surface type: Asphalt, Paved
Price history
| Date | Event | Price |
|---|---|---|
| 10/16/2024 | Sold | $549,000-0.2%$295/sqft |
Source:  Stellar MLS #S5094890 Report a problem Stellar MLS #S5094890 Report a problem | ||
| 11/27/2023 | Pending sale | $549,900$295/sqft |
Source: Stellar MLS #S5094890 Report a problem | ||
| 11/14/2023 | Listed for sale | $549,900$295/sqft |
Source: Stellar MLS #S5094890 Report a problem | ||
Public tax history
Tax history is unavailable.
Neighborhood: 32806
Nearby homes
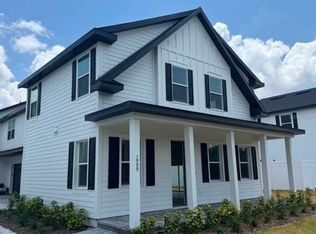
- $3,3003 bd3 ba1.8k sqft1999 Peel Ave, Orlando, FL 32806For Rent
- $500,0003 bd3 ba1.8k sqft1987 Peel Ave, Orlando, FL 32806Sold

- $312,8003 bd3 ba-- sqft2015 Peel Ave, Orlando, FL 32806Off Market
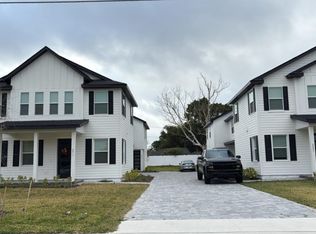
- $317,2003 bd3 ba-- sqft2011 Peel Ave, Orlando, FL 32806Off Market

- $398,4003 bd3 ba1.7k sqft2027 Peel Ave, Orlando, FL 32806Off Market
- $312,8003 bd3 ba-- sqft1967 Peel Ave, Orlando, FL 32806Off Market
- $389,0003 bd3 ba1.8k sqft1963 Peel Ave, Orlando, FL 32806Off Market
- $525,0003 bd3 ba1.8k sqft1975 Peel Ave, Orlando, FL 32806Sold
Nearby schools
GreatSchools rating
- 7/10Lake Como Elementary SchoolGrades: PK-8Distance: 0.9 mi
- 6/10William R Boone High SchoolGrades: 9-12Distance: 1.1 mi
Schools provided by the listing agent
- Elementary: Lake Como Elem
- Middle: Lake Como School K-8
- High: Boone High
Source: Stellar MLS. This data may not be complete. We recommend contacting the local school district to confirm school assignments for this home.
Get a cash offer in 3 minutes
Find out how much your home could sell for in as little as 3 minutes with a no-obligation cash offer.
Estimated market value
$513,400
Get a cash offer in 3 minutes
Find out how much your home could sell for in as little as 3 minutes with a no-obligation cash offer.
Estimated market value
$513,400
- Florida
- Orange County
- Orlando
- 32806
- 2003 PEEL AVENUE
