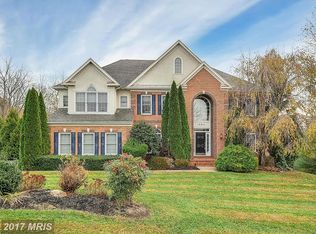
Nestled in the sought-after River Downs community, this exceptional home offers the perfect blend of comfort, style, and outdoor living. Bright and airy interiors feature a flowing layout ideal for both everyday living and entertaining. The beautifully renovated kitchen showcases granite countertops, a unique hammered copper farmhouse sink, and upgraded stainless steel appliances. Soaring ceilings and a dramatic stone fireplace highlight the spacious family room. The upper level includes four generously sized bedrooms, highlighted by an expansive primary suite designed for relaxation. The fully finished walk-out lower level offers incredible flexibility with a recreation area, additional bedroom, full bath, and extra room ideal for a gym, office, or playroom. Outdoor living is truly unmatched with a large deck overlooking a stunning private backyard retreat. Enjoy the gorgeous saltwater in-ground pool with premium PebbleTec finish, surrounded by an extensive brick paver patio This home delivers luxury, space, and a fantastic neighborhood setting all in one. UPGRADE LIST: WELL WATER TANK(2026), FAMILY ROOM WINDOW(2026), UPDATED BASEMENT BATHROOM(2024), WATER HEATER(2024), PAINT(2024),2ND FLOOR HARDWOOD(2024), ROOF(2023), DECK(2023),1ST FLOOR HARDWOOD FLOOR(2020), MASTER BATHROOM UPDATE(2020) total SQ FT 5568
Under contract
$999,000
1987 Turnberry Ct, Finksburg, MD 21048
5beds
5,568sqft
Single Family Residence
Built in 2001
2 Acres Lot
$992,000 Zestimate®
$179/sqft
$29/mo HOA
What's special
Bright and airy interiorsBeautifully renovated kitchenDramatic stone fireplaceExtensive brick paver patioSoaring ceilingsAdditional bedroomSpacious family room
- 46 days |
- 457 |
- 11 |
Zillow last checked:
Listing updated:
Listed by:
Un McAdory 410-300-8643,
Realty 1 Maryland, LLC 410-707-7448
Source: Bright MLS,MLS#: MDCR2035070
Facts & features
Interior
Bedrooms & bathrooms
- Bedrooms: 5
- Bathrooms: 4
- Full bathrooms: 3
- 1/2 bathrooms: 1
- Main level bathrooms: 1
Basement
- Area: 1564
Heating
- Forced Air, Electric, Propane
Cooling
- Central Air, Ceiling Fan(s), Electric
Appliances
- Included: Gas Water Heater
Features
- Basement: Full
- Number of fireplaces: 1
- Fireplace features: Gas/Propane
Interior area
- Total structure area: 5,568
- Total interior livable area: 5,568 sqft
- Finished area above ground: 4,004
- Finished area below ground: 1,564
Property
Parking
- Total spaces: 2
- Parking features: Garage Faces Side, Asphalt, Attached
- Attached garage spaces: 2
- Has uncovered spaces: Yes
Accessibility
- Accessibility features: None
Features
- Levels: Three
- Stories: 3
- Patio & porch: Deck, Patio
- Has private pool: Yes
- Pool features: Private
Lot
- Size: 2 Acres
Details
- Additional structures: Above Grade, Below Grade
- Parcel number: 0704075080
- Zoning: R
- Special conditions: Standard
Construction
Type & style
- Home type: SingleFamily
- Architectural style: Colonial
- Property subtype: Single Family Residence
Materials
- Brick, Vinyl Siding
- Foundation: Other
Condition
- Excellent
- New construction: No
- Year built: 2001
Utilities & green energy
- Sewer: Private Septic Tank
- Water: Well
Community & HOA
Community
- Subdivision: River Downs
HOA
- Has HOA: Yes
- HOA fee: $350 annually
Location
- Region: Finksburg
Financial & listing details
- Price per square foot: $179/sqft
- Tax assessed value: $770,400
- Annual tax amount: $7,921
- Date on market: 5/21/2026
- Listing agreement: Exclusive Right To Sell
- Ownership: Fee Simple
Estimated market value
$992,000
$942,000 - $1.04M
$5,989/mo
Price history
| Date | Event | Price |
|---|---|---|
| 6/10/2026 | Contingent | $999,000$179/sqft |
Source: | ||
| 6/5/2026 | Listed for sale | $999,000$179/sqft |
Source: | ||
| 5/26/2026 | Contingent | $999,000$179/sqft |
Source: | ||
| 5/21/2026 | Listed for sale | $999,000+57.3%$179/sqft |
Source: | ||
| 7/31/2019 | Sold | $635,000-3.8%$114/sqft |
Source: Public Record Report a problem | ||
| 5/22/2019 | Listed for sale | $659,900+22.2%$119/sqft |
Source: Keller Williams Legacy #MDCR188416 Report a problem | ||
| 5/9/2013 | Sold | $540,000+2.9%$97/sqft |
Source: Public Record Report a problem | ||
| 1/24/2013 | Listing removed | $525,000$94/sqft |
Source: Long & Foster Real Estate #CR7902533 Report a problem | ||
| 1/12/2013 | Price change | $525,000-4.4%$94/sqft |
Source: Long & Foster Real Estate #CR7902533 Report a problem | ||
| 12/7/2012 | Price change | $549,000-2.8%$99/sqft |
Source: Long & Foster Real Estate #CR7902533 Report a problem | ||
| 11/29/2012 | Listed for sale | $565,000$101/sqft |
Source: Long & Foster Real Estate #CR7902533 Report a problem | ||
| 11/8/2012 | Pending sale | $565,000$101/sqft |
Source: Long & Foster Real Estate #CR7902533 Report a problem | ||
| 9/25/2012 | Price change | $565,000-1.7%$101/sqft |
Source: Long & Foster Real Estate #CR7902533 Report a problem | ||
| 9/15/2012 | Price change | $575,000-1.7%$103/sqft |
Source: Long & Foster Real Estate #CR7902533 Report a problem | ||
| 8/30/2012 | Price change | $585,000-1.5%$105/sqft |
Source: Long & Foster Real Estate #CR7902533 Report a problem | ||
| 8/9/2012 | Listed for sale | $594,000-21.9%$107/sqft |
Source: Long & Foster Real Estate #CR7902533 Report a problem | ||
| 8/24/2004 | Sold | $760,200+58.4%$137/sqft |
Source: Public Record Report a problem | ||
| 10/25/2002 | Sold | $480,000$86/sqft |
Source: Public Record Report a problem | ||
Public tax history
| Year | Property taxes | Tax assessment |
|---|---|---|
| 2025 | $7,921 +3.7% | $695,700 +2.9% |
| 2024 | $7,641 +3% | $676,200 +3% |
| 2023 | $7,421 +3.1% | $656,700 +3.1% |
| 2022 | $7,200 +0.9% | $637,200 +0.9% |
| 2021 | $7,136 +0.9% | $631,467 +0.9% |
| 2020 | $7,071 +0.9% | $625,733 +0.9% |
| 2019 | $7,006 +4.8% | $620,000 +4.8% |
| 2018 | $6,687 +5% | $591,767 +5% |
| 2017 | $6,368 | $563,533 +5.3% |
| 2016 | -- | $535,300 +3.1% |
| 2015 | -- | $519,333 +3.2% |
| 2014 | -- | $503,367 +3.3% |
| 2013 | -- | $487,400 |
| 2012 | -- | $487,400 |
| 2011 | -- | $487,400 -26.8% |
| 2010 | -- | $665,430 +1.3% |
| 2009 | -- | $657,180 +1.3% |
| 2008 | -- | $648,930 +1.3% |
| 2007 | -- | $640,680 +9% |
| 2006 | -- | $587,666 +9.9% |
| 2005 | -- | $534,653 +11% |
| 2004 | -- | $481,640 +6.6% |
| 2003 | -- | $451,942 +7% |
| 2002 | -- | $422,246 +7.6% |
| 2001 | -- | $392,550 |
Find assessor info on the county website
Monthly payment
Est. payment$--/mo
Payment breakdown
Explore the cost of this home by adjusting the details. Changes won't be saved.All calculations are estimates and provided by Zillow, Inc. for informational purposes only. Actual amounts may vary.
HOA fees may include property taxes on listings classified as Co-Ops. Contact the listing agent and/or owner for fee details.
Mortgage interest rates are dependent on a number of factors, including credit score, down payment, and repayment length. Interest rate data provided by Zillow Group Marketplace, Inc. as of 1/1/1970 from various mortgage lenders with which we have lead or other similar arrangements; the Estimated Payment is an average of those rates.
See how much you could borrow to make a competitive offer.
Climate risks
Neighborhood: 21048
Getting around
0 / 100
Car-DependentNearby schools
GreatSchools rating
- 5/10Sandymount Elementary SchoolGrades: PK-5Distance: 1.8 mi
- 7/10Shiloh Middle SchoolGrades: 6-8Distance: 6.1 mi
- 8/10Westminster High SchoolGrades: 9-12Distance: 5.9 mi
Schools provided by the listing agent
- District: Carroll County Public Schools
Source: Bright MLS. This data may not be complete. We recommend contacting the local school district to confirm school assignments for this home.
A local agent can set up tours, give advice and negotiate with sellers.
- Maryland
- Carroll County
- Finksburg
- 21048
- 1987 Turnberry Ct