Skip main navigation
Off market
  • $921,300

    2249 Falkirk Dr, Finksburg, MD 21048

    4beds
    6,292sqft
    SingleFamily
    Built in 2001
    2.02 Acres Lot
    $921,300 Zestimate®
    $146/sqft
    $6,209 Estimated rent

    Home value

    $921,300

    $857,000 - $995,000

    $6,209/mo

    Zestimate® history
    Loading
    Loading...

    Owner options

    List your home for rent

    $6,209/mo

    Rent Zestimate®

    Find your next renter with Zillow Rental Manager. Plus, with online applications, you can quickly screen prospective tenants – for free.

    Learn more

    $6,209/mo

    Rent Zestimate®

    Refinance and save

    $5,539/mo

    Est. payment

    Refinancing to a lower rate could help reduce your monthly payments and save thousands over the life of the loan.

    See today's rates

    $5,539/mo

    Est. payment

    Explore your selling options

    Work with a Zillow partner agent

    Leverage their expertise and Zillow's premium Showcase listings to get your home seen by more buyers.

    Get started

    List with your own agent

    Get your home in front of millions of buyers by listing it on Zillow.

    Learn how to do it

    Sell it yourself

    Take full control of how buyers see your home on Zillow by listing For Sale by Owner (FSBO).

    List your home

    What's special

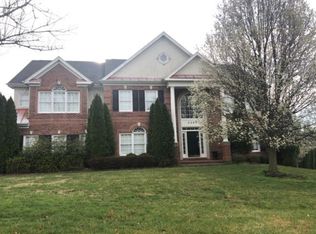
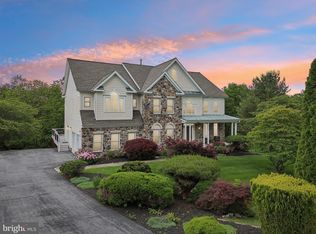
    Fabulous Colonial in sought after River Downs! 5000 + sq ft of living area with the possibility of adding a full In-Law Suite or 2 more Bedrooms/ Media Room/Play Room in the lower level* *Main Level offers a beautiful Family Room with gas fireplace* ~Spacious Kitchen with Island that offers additional seating, Double Oven, ~White Cabinets & Corian counter tops * 23x 14 ~Sunroom with lots of natural light* Laundry /Mud Room* Separate Dining Room* Office/Study* Powder Room* 2 story Foyer* Front Staircase and additional Staircase near Kitchen to Upper Level**Upper Level offers 2nd story Overlook, ~expansive Master Suite with Walk-in Closet, ~Roomy Sitting Area & Trey Ceilings* En-Suite Bath with Soaking Tub, ~Separate Shower, Tile surround & Floor & Double Vanity... 3 additional Bedrooms & Full Bath complete the Upper Level. *Lower Level features a finished Family area with Walk out & Full Bath* 2 large bonus areas offer endless possibilities! The 1st one has tons of space (possibly 900 +/- sq ft. ) with 2 large windows...This space could easily be converted into an In-Law / au paire Suite ~or 2 additional Bedrooms and Media Room/Game or Play Room* ~The 2nd area houses the utilities and has a large area for storage or finishing to your liking.* Spacious maintenance free Trex Deck ~off of the Sunroom allows you to entertain with ease* Your guests can relax on your deck and enjoy the beautiful views of this serene 2+ acre lot that backs to trees* New Roof in 2018* Don't miss seeing this lovely home!

    This property is off market, which means it's not currently listed for sale or rent on Zillow. This may be different from what's available on other websites or public sources.
    Facts & features

    Interior

    Bedrooms & bathrooms
    • Bedrooms: 4
    • Bathrooms: 4
    • Full bathrooms: 3
    • 1/2 bathrooms: 1
    Heating
    • Forced air, Heat pump
    Cooling
    • Central
    Appliances
    • Included: Dishwasher, Refrigerator
    Features
    • Ceiling Fan(s), Kitchen Island, Pantry, Recessed Lighting, Walk-In Closet(s), Dining Area, Eat-in Kitchen, Soaking Tub, Crown Molding, Carpet, Open Floorplan, Wood Floors, Master Bath(s), Breakfast Area, Kitchen - Table Space, Family Room Off Kitchen, Stall Shower, Tub Shower, Additional Stairway
    • Flooring: Hardwood
    • Basement: Finished
    • Has fireplace: Yes
    Interior area
    • Total interior livable area: 6,292 sqft
    • Finished area below ground: 2074

    Property

    Parking
    • Total spaces: 2
    • Parking features: Garage - Attached
    Features
    • Exterior features: Vinyl, Brick
    Lot
    • Size: 2.02 Acres
    Details
    • Parcel number: 04075102
    • Special conditions: Standard

    Construction

    Type & style
    • Home type: SingleFamily
    • Architectural style: Conventional
    Materials
    • Roof: Shake / Shingle
    Condition
    • Year built: 2001

    Community & neighborhood

    Location
    • Region: Finksburg

    HOA & financial

    HOA
    • Has HOA: Yes
    • HOA fee: $29 monthly

    Other

    Other facts
    • Heating: Forced Air
    • Appliances: Dishwasher, Refrigerator, Double Oven, Exhaust Fan, Cooktop, Oven - Wall
    • AssociationYN: true
    • FireplaceYN: true
    • InteriorFeatures: Ceiling Fan(s), Kitchen Island, Pantry, Recessed Lighting, Walk-In Closet(s), Dining Area, Eat-in Kitchen, Soaking Tub, Crown Molding, Carpet, Open Floorplan, Wood Floors, Master Bath(s), Breakfast Area, Kitchen - Table Space, Family Room Off Kitchen, Stall Shower, Tub Shower, Additional Stairway
    • GarageYN: true
    • AttachedGarageYN: true
    • HeatingYN: true
    • CoolingYN: true
    • StructureType: Detached
    • ConstructionMaterials: Vinyl Siding, Brick Front
    • Cooling: Heat Pump, Central Air, Ceiling Fan(s)
    • StoriesTotal: 3
    • ArchitecturalStyle: Colonial
    • SpecialListingConditions: Standard
    • ParkingFeatures: Driveway, Attached Garage, Garage Faces Side
    • CoveredSpaces: 2
    • BelowGradeFinishedArea: 2074
    • Basement: Y
    • MlsStatus: ACTIVE UNDER CONTRACT

    Price history

    DateEventPrice
    7/7/2020Sold$639,999$102/sqft
    Source: Public Record Report a problem
    5/12/2020Pending sale$639,999$102/sqft
    Source: RE/MAX Advantage Realty #MDCR195178 Report a problem
    5/1/2020Listed for sale$639,999+20.8%$102/sqft
    Source: RE/MAX Advantage Realty #MDCR195178 Report a problem
    7/15/2004Sold$530,000+22.5%$84/sqft
    Source: Public Record Report a problem
    6/7/2001Sold$432,580+86.2%$69/sqft
    Source: Public Record Report a problem
    10/23/2000Sold$232,300$37/sqft
    Source: Public Record Report a problem

    Public tax history

    YearProperty taxesTax assessment
    2025$7,499 +5.5%$658,300 +4.6%
    2024$7,110 +4.9%$629,167 +4.9%
    2023$6,780 +5.1%$600,033 +5.1%
    2022$6,451 +0.5%$570,900 +0.5%
    2021$6,421 +0.5%$568,200 +0.5%
    2020$6,390 +0.5%$565,500 +0.5%
    2019$6,360 +2.9%$562,800 +2.9%
    2018$6,181 +3%$547,033 +3%
    2017$6,003 $531,267 +3.1%
    2016-- $515,500 +2.9%
    2015-- $500,767 +3%
    2014-- $486,033 +3.1%
    2013-- $471,300
    2012-- $471,300
    2011-- $471,300 -26.8%
    2010-- $643,980 +4.2%
    2009-- $617,820 +4.4%
    2008-- $591,660 +4.6%
    2007-- $565,500 +8.5%
    2006-- $521,220 +9.3%
    2005-- $476,940 +10.2%
    2004-- $432,660 +2.3%
    2003-- $422,850 +2.4%
    2002-- $413,040 +2.4%
    2001-- $403,230

    Find assessor info on the county website

    Neighborhood: 21048

    Nearby schools

    GreatSchools rating
    Schools provided by the listing agent
    • District: CARROLL COUNTY PUBLIC SCHOOLS

    Source: The MLS. This data may not be complete. We recommend contacting the local school district to confirm school assignments for this home.

    Get a cash offer in 3 minutes
    Find out how much your home could sell for in as little as 3 minutes with a no-obligation cash offer.
    Estimated market value
    $921,300
    Get a cash offer in 3 minutes
    Find out how much your home could sell for in as little as 3 minutes with a no-obligation cash offer.
    Estimated market value
    $921,300