Skip main navigation
Sold for $537,500
  • $537,500

    19870 Liverpool Dr, Macomb, MI 48044

    4beds
    3,061sqft
    Single Family Residence
    Built in 2001
    120 Acres Lot
    $596,900 Zestimate®
    $176/sqft
    $3,178 Estimated rent

    Home value

    $596,900

    $561,000 - $633,000

    $3,178/mo

    Zestimate® history
    Loading
    Loading...

    Owner options

    List your home for rent

    $3,178/mo

    Rent Zestimate®

    Find your next renter with Zillow Rental Manager. Plus, with online applications, you can quickly screen prospective tenants – for free.

    Learn more

    $3,178/mo

    Rent Zestimate®

    Refinance and save

    $3,909/mo

    Est. payment

    Refinancing to a lower rate could help reduce your monthly payments and save thousands over the life of the loan.

    See today's rates

    $3,909/mo

    Est. payment

    Explore your selling options

    Work with a Zillow partner agent

    Leverage their expertise and Zillow's premium Showcase listings to get your home seen by more buyers.

    Get started

    List with your own agent

    Get your home in front of millions of buyers by listing it on Zillow.

    Learn how to do it

    Sell it yourself

    Take full control of how buyers see your home on Zillow by listing For Sale by Owner (FSBO).

    List your home

    What's special

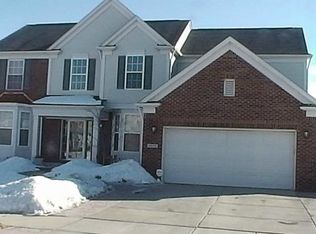
    This Spacious home features a subdivision INGROUND POOL & plenty of room to live comfortably! Recent updates include a BRAND NEW ROOF 2024, FURNACE 2021, A/C 2021, HWH 2021, A Formal living room & dining room to entertain. A study that is tucked away through French doors could easily be used for a home office or a 5th bedroom. Great room with dual fireplace and huge sunny windows to relax. Kitchen with plentiful maple cabinetry including a butlers pantry, desk area and island. Generous eating area leads out through the door wall to a paver patio and expansive backyard. First floor laundry. Oversized Primary Suite with loads of windows and a cathedral ceiling. A huge bathroom with shower, soaking tub, dual vanities and a large walk-in closet. 3 more bedrooms and another full bathroom complete the upstairs. Basement is extra deep and plumbed for a full bathroom. This home is situated on a large corner lot with a 3 car garage. Tucked away in a great location with minimal traffic. Award winning Chippewa Valley Schools. Close to schools, shopping, resturants and expressways.

    Zillow last checked:

    Listing updated:

    Listed by:

    Kimberly Drescher Tanascu 586-216-2088,

    Real Estate One Inc-Shelby,

    Robert Drescher 586-596-2110,

    Real Estate One Inc-Shelby

    Bought with:

    , 6501375715

    Redfin Corporation

    Source: MiRealSource,MLS#: 50141935MLS LogoOriginating MLS: MiRealSource

    Facts & features

    Interior

    Bedrooms & bathrooms
    • Bedrooms: 4
    • Bathrooms: 3
    • Full bathrooms: 2
    • 1/2 bathrooms: 1
    Bedroom 1
    • Level: Second
    • Area: 270
    • Dimensions: 18 x 15
    Bedroom 2
    • Level: Second
    • Area: 143
    • Dimensions: 11 x 13
    Bedroom 3
    • Level: Second
    • Area: 120
    • Dimensions: 10 x 12
    Bedroom 4
    • Level: Second
    • Area: 143
    • Dimensions: 11 x 13
    Bathroom 1
    • Level: Second
    Bathroom 2
    • Level: Second
    Dining room
    • Level: Entry
    • Area: 143
    • Dimensions: 11 x 13
    Family room
    • Level: Entry
    • Area: 304
    • Dimensions: 16 x 19
    Kitchen
    • Level: Entry
    • Area: 198
    • Dimensions: 18 x 11
    Living room
    • Level: Entry
    • Area: 156
    • Dimensions: 13 x 12
    Office
    • Level: Entry
    • Area: 120
    • Dimensions: 10 x 12
    Heating
    • Electric, Natural Gas
    Cooling
    • Central Air
    Appliances
    • Included: Dryer, Range/Oven, Refrigerator, Washer, Gas Water Heater
    • Laundry: Entry
    Features
    • Sump Pump, Walk-In Closet(s)
    • Basement: Concrete
    • Number of fireplaces: 1
    • Fireplace features: Family Room, Gas
    Interior area
    • Total structure area: 4,583
    • Total interior livable area: 3,061 sqft
    • Finished area above ground: 3,061
    • Finished area below ground: 0

    Property

    Parking
    • Total spaces: 3
    • Parking features: Attached, Electric in Garage, Garage Door Opener
    • Attached garage spaces: 3
    Features
    • Levels: Two
    • Stories: 2
    • Patio & porch: Patio
    • Exterior features: Lawn Sprinkler
    • Frontage type: Road
    • Frontage length: 98
    Lot
    • Size: 120 Acres
    • Dimensions: 98 x 120
    Details
    • Parcel number: 0821404057
    • Zoning description: Residential
    • Special conditions: Private

    Construction

    Type & style
    • Home type: SingleFamily
    • Architectural style: Colonial
    • Property subtype: Single Family Residence
    Materials
    • Brick
    • Foundation: Basement, Concrete Perimeter
    Condition
    • New construction: No
    • Year built: 2001

    Utilities & green energy

    • Sewer: Public Sanitary
    • Water: Public

    Community & neighborhood

    Location
    • Region: Macomb
    • Subdivision: Buckingham Woods Sub 1

    HOA & financial

    HOA
    • Has HOA: Yes
    • HOA fee: $450 annually
    • Services included: Community Pool
    • Association name: Buckingham Woods HOA
    • Association phone: 586-254-3000
    Other fees
    • Deposit fee: $0
    • Application fee: $0

    Other

    Other facts
    • Listing agreement: Exclusive Right To Sell
    • Listing terms: Cash,Conventional
    • Road surface type: Paved

    Price history

    DateEventPrice
    7/1/2024Sold$537,500-2.2%$176/sqft
    Source: MiRealSource #50141935 Report a problem
    6/24/2024Pending sale$549,800$180/sqft
    Source: MiRealSource #50141935 Report a problem
    6/3/2024Price change$549,800-1.8%$180/sqft
    Source: MiRealSource #50141935 Report a problem
    5/23/2024Price change$559,8000%$183/sqft
    Source: MiRealSource #50141935 Report a problem
    5/17/2024Listed for sale$559,900+599.9%$183/sqft
    Source: MiRealSource #50141935 Report a problem
    4/12/2002Sold$80,000$26/sqft
    Source: Public Record Report a problem

    Public tax history

    YearProperty taxesTax assessment
    2025$5,278 +4.7%$243,600 +0.3%
    2024$5,041 +4.3%$242,800 +14.5%
    2023$4,834 +3.9%$212,100 +11.7%
    2022$4,652 +0.2%$189,900 +5.8%
    2021$4,645 $179,500 +3.5%
    2020$4,645 +7.7%$173,400 +4.1%
    2019$4,311 +3%$166,600 +4.3%
    2018$4,184 +7.9%$159,800 +2%
    2017$3,879 $156,730 0%
    2016$3,879 $156,740 +4.7%
    2015$3,879 +403.6%$149,760 +21.6%
    2014$770 -90.8%$123,120
    2013$8,382 $123,120 +1.2%
    2011-- $121,710 -16.2%
    2009-- $145,170

    Find assessor info on the county website

    Neighborhood: 48044

    Nearby schools

    GreatSchools rating
    Schools provided by the listing agent
    • District: Chippewa Valley Schools

    Source: MiRealSource. This data may not be complete. We recommend contacting the local school district to confirm school assignments for this home.

    Get a cash offer in 3 minutes
    Find out how much your home could sell for in as little as 3 minutes with a no-obligation cash offer.
    Estimated market value
    $596,900
    Get a cash offer in 3 minutes
    Find out how much your home could sell for in as little as 3 minutes with a no-obligation cash offer.
    Estimated market value
    $596,900