Skip main navigation
Sold for $567,000
  • $567,000

    49615 Helmsley Dr, Macomb, MI 48044

    4beds
    4,444sqft
    Single Family Residence
    Built in 2001
    8,276.4 Square Feet Lot
    $610,600 Zestimate®
    $128/sqft
    $4,230 Estimated rent

    Home value

    $610,600

    $580,000 - $641,000

    $4,230/mo

    Zestimate® history
    Loading
    Loading...

    Owner options

    List your home for rent

    $4,230/mo

    Rent Zestimate®

    Find your next renter with Zillow Rental Manager. Plus, with online applications, you can quickly screen prospective tenants – for free.

    Learn more

    $4,230/mo

    Rent Zestimate®

    Refinance and save

    $4,102/mo

    Est. payment

    Refinancing to a lower rate could help reduce your monthly payments and save thousands over the life of the loan.

    See today's rates

    $4,102/mo

    Est. payment

    Explore your selling options

    Work with a Zillow partner agent

    Leverage their expertise and Zillow's premium Showcase listings to get your home seen by more buyers.

    Get started

    List with your own agent

    Get your home in front of millions of buyers by listing it on Zillow.

    Learn how to do it

    Sell it yourself

    Take full control of how buyers see your home on Zillow by listing For Sale by Owner (FSBO).

    List your home

    What's special

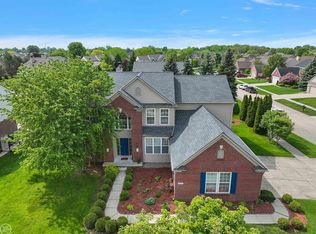
    Welcome to your dream home! This meticulously maintained property offers a perfect blend of modern updates and timeless elegance. From the moment you arrive, you'll be captivated by the great curb appeal and well-landscaped front yard, setting the stage for what awaits inside. Step inside to find a clean and well-maintained interior, boasting new carpet installed in 2023 and new windows from 2021. The open floor plan seamlessly connects the kitchen and family room, creating an inviting space for gatherings. The kitchen is a chef's delight, equipped with granite countertops, a new sink from 2020, abundant cabinet storage, a kitchen island with bar seating, a pantry closet, and a butler's pantry. The kitchen dining area opens up to the backyard. The beautifully landscaped backyard features a serene pond and a spacious patio, ideal for outdoor relaxation and entertainment. A grand foyer with two-story ceilings sets the tone for this impressive home. The first floor also features an office with bay windows, providing a bright and inspiring workspace. The entire home is bathed in natural light, enhancing its welcoming ambiance. Upstairs, you'll find 4 spacious bedrooms, including a luxurious primary suite with an attached bathroom and a walk-in closet. With a total of three full bathrooms and one half bathroom, convenience is at your fingertips. The finished basement adds even more living space, offering a recreation area, an office area, a workout room, and a full bathroom. Additional highlights include refinished wood floors, a new furnace installed in 2019, and updates from 2018 such as a new hot water tank, sump pump, and garbage disposal. The home also features a two-and-a-half-car attached garage. As part of a vibrant community, you will also have access to a community pool, perfect for hot summer days and social gatherings. Don't miss the opportunity to own this stunning home with its blend of luxury, comfort, and natural beauty. Preferred lender offers discounted rate for this listing.

    Zillow last checked:

    Listing updated:

    Listed by:

    Brenda Meeuwenberg 313-405-0760,

    Redfin Corporation

    Bought with:

    Mohammad M Alom, 6501442367

    Real Estate Advantage

    Source: Realcomp II,MLS#: 20240031586MLS Logo

    Facts & features

    Interior

    Bedrooms & bathrooms
    • Bedrooms: 4
    • Bathrooms: 4
    • Full bathrooms: 3
    • 1/2 bathrooms: 1
    Heating
    • ENERGYSTAR Qualified Furnace Equipment, Forced Air, Natural Gas
    Cooling
    • Central Air
    Appliances
    • Included: Dishwasher, Disposal, Dryer, Exhaust Fan, Free Standing Electric Range, Free Standing Refrigerator, Microwave, Washer
    • Laundry: Laundry Room
    Features
    • Entrance Foyer, High Speed Internet, Jetted Tub
    • Basement: Finished
    • Has fireplace: Yes
    • Fireplace features: Gas
    Interior area
    • Total interior livable area: 4,444 sqft
    • Finished area above ground: 3,050
    • Finished area below ground: 1,394

    Property

    Parking
    • Total spaces: 2.5
    • Parking features: Twoand Half Car Garage, Attached
    • Attached garage spaces: 2.5
    Features
    • Levels: Two
    • Stories: 2
    • Entry location: GroundLevelwSteps
    • Patio & porch: Patio
    • Exterior features: Chimney Caps
    • Pool features: Community, In Ground
    • Fencing: Back Yard,Fenced
    • Waterfront features: Pond
    Lot
    • Size: 8,276 sqft
    • Dimensions: 70 x 118 x 70 x 119
    • Features: Level
    Details
    • Parcel number: 0821403020
    • Special conditions: Short Sale No,Standard

    Construction

    Type & style
    • Home type: SingleFamily
    • Architectural style: Colonial
    • Property subtype: Single Family Residence
    Materials
    • Brick, Vinyl Siding
    • Foundation: Basement, Poured
    • Roof: Asphalt
    Condition
    • New construction: No
    • Year built: 2001

    Utilities & green energy

    • Sewer: Public Sewer
    • Water: Public
    • Utilities for property: Cable Available

    Community & neighborhood

    Security
    • Security features: Carbon Monoxide Detectors, Fire Alarm, Smoke Detectors
    Community
    • Community features: Sidewalks
    Location
    • Region: Macomb
    • Subdivision: BUCKINGHAM WOODS SUB #1

    HOA & financial

    HOA
    • Has HOA: Yes
    • HOA fee: $450 annually
    • Services included: Maintenance Grounds, Other, Snow Removal

    Other

    Other facts
    • Listing agreement: Exclusive Right To Sell
    • Listing terms: Cash,Conventional,FHA,Va Loan

    Price history

    DateEventPrice
    6/18/2024Sold$567,000+5%$128/sqft
    Source: Realcomp II #20240031586 Report a problem
    6/5/2024Pending sale$540,000$122/sqft
    Source: Realcomp II #20240031586 Report a problem
    5/30/2024Listed for sale$540,000+74.8%$122/sqft
    Source: Realcomp II #20240031586 Report a problem
    8/28/2006Sold$309,000+43.7%$70/sqft
    Source: MiRealSource #807297 Report a problem
    2/25/2002Sold$215,000$48/sqft
    Source: Public Record Report a problem

    Public tax history

    YearProperty taxesTax assessment
    2025$5,382 +4.7%$261,900 +7.3%
    2024$5,139 +5.4%$244,000 +14.7%
    2023$4,877 +2.8%$212,700 +11.8%
    2022$4,743 +0.2%$190,200 +5.8%
    2021$4,736 $179,700 +3.6%
    2020$4,736 +7.8%$173,500 +4.1%
    2019$4,395 +4.2%$166,600 +4.1%
    2018$4,219 +6.7%$160,000 +2.4%
    2017$3,955 $156,320 0%
    2016$3,955 $156,330 +4.7%
    2015$3,955 +405.4%$149,320 +18.9%
    2014$783 $125,590 +1.1%
    2011$783 $124,260 -15.7%
    2009-- $147,390

    Find assessor info on the county website

    Neighborhood: 48044

    Nearby schools

    GreatSchools rating
    Get a cash offer in 3 minutes
    Find out how much your home could sell for in as little as 3 minutes with a no-obligation cash offer.
    Estimated market value
    $610,600
    Get a cash offer in 3 minutes
    Find out how much your home could sell for in as little as 3 minutes with a no-obligation cash offer.
    Estimated market value
    $610,600