Immaculate 4-bedroom, 3.5-bath brick-front Colonial located within the prestigious gated community of Belmont Country Club. The main level features a two-story foyer with an open-concept design centered around a beautifully updated kitchen with a large island, upgraded appliances, and enhanced cabinetry that flows seamlessly into the breakfast area and spacious family room with vaulted ceilings and gas fireplace—ideal for both everyday living and entertaining. Main level also includes a formal living room and dining room with wainscoting and upgraded hardwood floors throughout. Windows with plantation shutters bring tons of natural light. Home office, powder room and laundry room with added cabinets finish out this level. Step outside to a custom patio overlooking a professionally maintained yard complete with an in-ground sprinkler and irrigation system, creating the perfect outdoor retreat. Upstairs, the spacious primary suite offers a private ensuite bath, large custom walk-in closets, and additional custom closet and storage space rarely found in comparable homes. This level includes three additional bedrooms and a full bath. Thoughtful updates continue throughout, including a fully renovated basement completed in 2023, providing exceptional recreation, entertainment, and storage space. Recent improvements include: Renovated Basement (2023) Furnace & A/C (2023) Water Heater (2023) Replaced Windows (2026) Washer & Dryer (2021) Stove/Double Oven (2021) In-Ground Sprinkler System Residents of Belmont Country Club enjoy an unmatched lifestyle with gated security, an Arnold Palmer Signature Golf Course, multiple swimming pools, tennis and pickleball courts, a modern fitness center, scenic walking trails, an elegant clubhouse, and year-round social events. The HOA provides lawn care (yes, your lawn), trash and recycling service, high-speed internet, and cable TV, making homeownership both convenient and low maintenance. Ideally located in Loudoun County, the community offers easy access to shopping, dining, entertainment, major commuter routes, the Silver Line Metro, One Loudoun, Lansdowne Town Center, and Washington Dulles International Airport. A rare opportunity to own a truly move-in-ready home in one of Northern Virginia's premier country club communities—where luxury, convenience, and lifestyle come together.
Pending
$1,185,000
19871 La Bete Ct, Ashburn, VA 20147
4beds
4,655sqft
Single Family Residence
Built in 2003
9,148 Square Feet Lot
$-- Zestimate®
$255/sqft
$362/mo HOA
What's special
Home officeProfessionally maintained yardCustom patioBreakfast areaUpgraded appliancesUpgraded hardwood floors throughoutPowder room
- 41 days |
- 115 |
- 2 |
Likely to sell faster than
Zillow last checked:
Listing updated:
Listed by:
Jason Curry 703-915-2244,
Pearson Smith Realty, LLC 571-386-1075
Source: Bright MLS,MLS#: VALO2127242
Facts & features
Interior
Bedrooms & bathrooms
- Bedrooms: 4
- Bathrooms: 4
- Full bathrooms: 3
- 1/2 bathrooms: 1
- Main level bathrooms: 1
Rooms
- Room types: Living Room, Dining Room, Bedroom 2, Bedroom 3, Bedroom 4, Kitchen, Family Room, Foyer, Breakfast Room, Bedroom 1, Recreation Room, Bathroom 1, Bathroom 2, Bathroom 3, Half Bath
Bedroom 1
- Level: Upper
Bedroom 2
- Level: Upper
Bedroom 3
- Level: Upper
Bedroom 4
- Level: Upper
Bathroom 1
- Level: Upper
Bathroom 2
- Level: Upper
Bathroom 3
- Level: Lower
Breakfast room
- Level: Main
Dining room
- Level: Main
Family room
- Level: Main
Foyer
- Level: Main
Half bath
- Level: Main
Kitchen
- Level: Main
Living room
- Level: Main
Mud room
- Level: Main
Recreation room
- Level: Lower
Heating
- Forced Air, Natural Gas
Cooling
- Central Air, Electric
Appliances
- Included: Microwave, Dishwasher, Disposal, Dryer, Ice Maker, Oven/Range - Gas, Refrigerator, Washer, Gas Water Heater
- Laundry: Dryer In Unit, Washer In Unit, Mud Room
Features
- Bathroom - Walk-In Shower, Ceiling Fan(s), Chair Railings, Combination Kitchen/Dining, Crown Molding, Dining Area, Family Room Off Kitchen, Floor Plan - Traditional, Eat-in Kitchen, Kitchen Island, Primary Bath(s), Recessed Lighting, Attic, Wainscotting
- Flooring: Wood
- Basement: Partial,Finished,Exterior Entry,Connecting Stairway
- Number of fireplaces: 1
- Fireplace features: Glass Doors
Interior area
- Total structure area: 4,655
- Total interior livable area: 4,655 sqft
- Finished area above ground: 3,270
- Finished area below ground: 1,385
Property
Parking
- Total spaces: 6
- Parking features: Storage, Garage Faces Front, Garage Door Opener, Inside Entrance, Asphalt, Attached, Driveway
- Attached garage spaces: 2
- Uncovered spaces: 4
Accessibility
- Accessibility features: None
Features
- Levels: Three
- Stories: 3
- Pool features: Community
- Fencing: Partial
Lot
- Size: 9,148 Square Feet
Details
- Additional structures: Above Grade, Below Grade
- Parcel number: 114289325000
- Zoning: PDH4
- Special conditions: Standard
Construction
Type & style
- Home type: SingleFamily
- Architectural style: Colonial
- Property subtype: Single Family Residence
Materials
- Masonry
- Foundation: Concrete Perimeter
Condition
- New construction: No
- Year built: 2003
Utilities & green energy
- Sewer: Public Sewer
- Water: Public
Community & HOA
Community
- Subdivision: Belmont Country Club
HOA
- Has HOA: Yes
- Amenities included: Basketball Court, Clubhouse, Common Grounds, Fitness Center, Gated, Golf Course Membership Available, Jogging Path, Pool, Tennis Court(s), Tot Lots/Playground, Volleyball Courts
- Services included: Broadband, Cable TV, Common Area Maintenance, Pool(s), Snow Removal, Trash
- HOA fee: $362 monthly
Location
- Region: Ashburn
Financial & listing details
- Price per square foot: $255/sqft
- Tax assessed value: $1,049,760
- Annual tax amount: $8,167
- Date on market: 6/11/2026
- Listing agreement: Exclusive Right To Sell
- Ownership: Fee Simple
Estimated market value
Not available
Estimated sales range
Not available
Not available
Price history
| Date | Event | Price |
|---|---|---|
| 6/16/2026 | Pending sale | $1,185,000$255/sqft |
Source:  Bright MLS #VALO2127242 Report a problem Bright MLS #VALO2127242 Report a problem | ||
| 6/11/2026 | Listed for sale | $1,185,000+75%$255/sqft |
Source: Bright MLS #VALO2127242 Report a problem | ||
| 10/18/2013 | Sold | $677,000-4.6%$145/sqft |
Source: Public Record Report a problem | ||
| 8/4/2013 | Pending sale | $709,900$153/sqft |
Source: Dulles North Ventures, LLC, dba Keller Williams Realty #LO8076420 Report a problem | ||
| 8/1/2013 | Price change | $709,900-1.4%$153/sqft |
Source: Dulles North Ventures, LLC, dba Keller Williams Realty #LO8076420 Report a problem | ||
| 6/23/2013 | Price change | $719,900-1.4%$155/sqft |
Source: Dulles North Ventures, LLC, dba Keller Williams Realty #LO8076420 Report a problem | ||
| 5/9/2013 | Listed for sale | $729,900-6.4%$157/sqft |
Source: Dulles North Ventures, LLC, dba Keller Williams Realty #LO8076420 Report a problem | ||
| 4/19/2006 | Sold | $780,000+44.1%$168/sqft |
Source: Public Record Report a problem | ||
| 5/12/2003 | Sold | $541,446$116/sqft |
Source: Public Record Report a problem | ||
Public tax history
| Year | Property taxes | Tax assessment |
|---|---|---|
| 2025 | $8,167 -2.3% | $1,014,570 +5% |
| 2024 | $8,362 +9.2% | $966,660 +10.5% |
| 2023 | $7,657 +0.8% | $875,130 +2.6% |
| 2022 | $7,594 +7.8% | $853,270 +18.7% |
| 2021 | $7,046 -4.8% | $718,960 +0.6% |
| 2020 | $7,400 +0% | $714,940 +1.4% |
| 2019 | $7,400 -4% | $705,180 -0.7% |
| 2018 | $7,707 +4.6% | $710,300 +8.4% |
| 2017 | $7,371 -7.4% | $655,180 -3.3% |
| 2016 | $7,958 | $677,620 +43.5% |
| 2015 | $7,958 +2.7% | $472,360 +6.8% |
| 2014 | $7,753 +4.6% | $442,430 +13.9% |
| 2013 | $7,414 | $388,500 |
| 2012 | -- | -- |
| 2011 | -- | -- |
| 2010 | -- | -- |
| 2009 | -- | $567,100 -9.7% |
| 2008 | -- | $628,200 -15.2% |
| 2007 | -- | $740,400 +5.1% |
| 2006 | -- | $704,200 +28.5% |
| 2005 | -- | $548,100 |
| 2004 | -- | $548,100 +2.8% |
| 2003 | -- | $533,000 |
Find assessor info on the county website
Monthly payment
Est. payment
Payment breakdown
Explore the cost of this home by adjusting the details. Changes won't be saved.Climate risks
Neighborhood: 20147
Nearby schools
GreatSchools rating
- 8/10Newton-Lee Elementary SchoolGrades: PK-5Distance: 0.7 mi
- 8/10Belmont Ridge Middle SchoolGrades: 6-8Distance: 1.7 mi
- 8/10Riverside High SchoolGrades: 9-12Distance: 1.9 mi
Schools provided by the listing agent
- Elementary: Newton-lee
- Middle: Belmont Ridge
- High: Riverside
- District: Loudoun County Public Schools
Source: Bright MLS. This data may not be complete. We recommend contacting the local school district to confirm school assignments for this home.
- $1,044,0004 bd3 ba2.9k sqft19867 La Bete Ct, Ashburn, VA 20147Off Market
- $1,105,8004 bd3 ba3.1k sqft19875 La Bete Ct, Ashburn, VA 20147Off Market
- $1,003,3004 bd3 ba2.9k sqft43371 La Belle Pl, Ashburn, VA 20147Off Market

- $1,250,0005 bd4 ba4.3k sqft43367 La Belle Pl, Ashburn, VA 20147Sold

- $1,145,9004 bd3 ba3k sqft43375 La Belle Pl, Ashburn, VA 20147Off Market
- $1,233,7005 bd4 ba3.4k sqft19870 La Bete Ct, Ashburn, VA 20147Off Market
- $1,259,8005 bd5 ba4.8k sqft19866 La Bete Ct, Ashburn, VA 20147Off Market
- $1,208,8005 bd4 ba4.7k sqft43363 La Belle Pl, Ashburn, VA 20147Off Market
A local agent can set up tours, give advice and negotiate with sellers.
Similar homes
- $1,199,0005 bd4 ba5.2k sqft20104 Blackwolf Run Pl, Ashburn, VA 20147For Sale
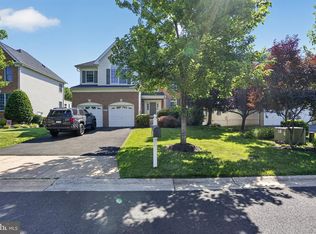
 MLS ID #VALO2128932, Eun Lee, Everland Realty LLC. Bright MLS
 - $1,480,0004 bd5 ba5.4k sqft43257 Augustine Pl, Ashburn, VA 20147For Sale
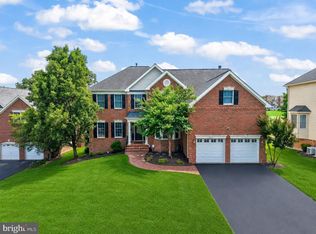 MLS ID #VALO2127774, Allison Welch Taylor, Redfin Corporation. Bright MLS
 - $1,299,0005 bd4 ba4.3k sqft21457 Chickacoan Trail Dr, Ashburn, VA 20148For Sale
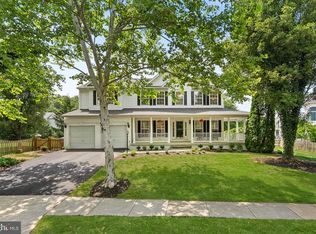 MLS ID #VALO2128882, Grant Bronson, Real Broker, LLC. Bright MLS
 - $1,195,9904 bd4 ba3.6k sqft23054 Bronstein Ln, Ashburn, VA 20148For Sale
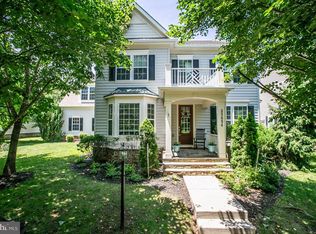 MLS ID #VALO2129810, Jason Smith, RE/MAX Gateway, LLC. Bright MLS
 - $1,195,0004 bd5 ba4.3k sqft42511 Meridian Hill Dr, Ashburn, VA 20148For SaleMLS ID #VALO2128670, Mayura Gupte, Realty2U Inc.. Bright MLS
- $1,599,0004 bd5 ba6k sqft19944 Interlachen Cir, Ashburn, VA 20147For SaleMLS ID #VALO2120972, Jean Garrell, Keller Williams Realty. Bright MLS
- $1,150,5504 bd4 ba4.3k sqft42654 Frontier Dr, Ashburn, VA 20148For SaleMLS ID #VALO2128750, Lisa Smith, Pearson Smith Realty, LLC. Bright MLS
- $1,199,0004 bd5 ba4.1k sqft21054 Hooded Crow Dr, Leesburg, VA 20175For SaleMLS ID #VALO2130962, Adam Alami, Real Broker, LLC. Bright MLS
- $1,050,0004 bd4 ba3.3k sqft42702 Middle Ridge Pl, Ashburn, VA 20148For SaleMLS ID #VALO2130202, Paul Bedewi, Keller Williams Realty. Bright MLS
- $1,149,9005 bd4 ba4.8k sqft43179 Parkers Ridge Dr, Leesburg, VA 20176For SaleMLS ID #VALO2120438, Jean Garrell, Keller Williams Realty. Bright MLS
- $1,200,0004 bd4 ba5.4k sqft520 Clagett St SW, Leesburg, VA 20175For SaleMLS ID #VALO2116822, Eve Weber, Long & Foster Real Estate, Inc.. Bright MLS
- $1,050,0005 bd5 ba4.5k sqft909 Sweet William Ct SE, Leesburg, VA 20175For SaleMLS ID #VALO2130296, Mukaram Ghani, RE/MAX Galaxy. Bright MLS
- $1,025,0005 bd4 ba3.9k sqft47748 Fathom Pl, Sterling, VA 20165For SaleMLS ID #VALO2131738, Elizabeth Kovalak, Real Broker, LLC. Bright MLS
- $1,050,0005 bd4 ba3.9k sqft42631 Explorer Dr, Ashburn, VA 20148For SaleMLS ID #VALO2128902, Sam Gupta, FAB Realty LLC. Bright MLS
- $1,175,0005 bd5 ba5.1k sqft41926 Beningbrough Pl, Leesburg, VA 20176For SaleMLS ID #VALO2130118, Agne Salgado, Redfin Corp. Bright MLS
- $1,265,0006 bd5 ba4.2k sqft42669 Emperor Dr, Ashburn, VA 20148For SaleMLS ID #VALO2121900, Pamela Alcantara, Impact Real Estate, LLC. Bright MLS
- $1,099,0005 bd5 ba4k sqft42637 Willow Bend Dr, Ashburn, VA 20148For SaleMLS ID #VALO2124794, Lexie Doud, Samson Properties. Bright MLS
- $769,0003 bd3 ba2.8k sqft43612 Dunhill Cup Sq, Ashburn, VA 20147For SaleMLS ID #VALO2127564, Rajiv Vashist, Pearson Smith Realty, LLC. Bright MLS
- $1,199,9006 bd6 ba5k sqft41858 Farnborough Pl, Leesburg, VA 20176For SaleMLS ID #VALO2128780, Clark Smith, Samson Properties. Bright MLS
- $1,400,0005 bd5 ba5.3k sqft41324 Wilton Dr, Leesburg, VA 20175For SaleMLS ID #VALO2128088, Vicky Noufal, Real Broker, LLC. Bright MLS
