Situated on one of Belmont Country Club’s largest lots, this 5 bedroom home with hardwoods throughout is not to be missed. Flooded with natural light, the ground floor boasts an impressive two-story foyer, formal living and dining rooms, an office, an expansive kitchen with stainless steel appliances, a breakfast area and a spacious family room. Upstairs, double doors lead to a luxurious owner’s suite with dual walk-in closets and en-suite bathroom. Three additional guest bedrooms and a full bathroom complete the second floor. The finished basement has rear egress, a massive entertainment space complete with wet bar, a large guest bedroom with en-suite bathroom and unfinished storage space. A wonderful back deck, perfect for relaxation or entertaining, leads to one of the largest and most private backyards in the entire community. Minutes from downtown One Loudoun and new metro, this premier master-planned community has something for everyone with two pools, multiple tennis courts, playgrounds, and basketball courts, a game field, volleyball pit, a fitness & activity center, stocked fishing pond, and a historic clubhouse. Enjoy miles of scenic sidewalks—a pleasant stroll away from a variety of excellent dining options and other nearby amenities. HOA includes grass cutting/maintenance, cable, and high-speed internet.
Sold for $1,250,000
$1,250,000
43367 La Belle Pl, Ashburn, VA 20147
5beds
4,381sqft
Single Family Residence
Built in 2003
0.33 Acres Lot
$1,250,200 Zestimate®
$285/sqft
$5,379 Estimated rent
Home value
$1,250,200
$1.19M - $1.31M
$5,379/mo
Zestimate® history
Owner options
List your home for rent
$5,379/mo
Rent Zestimate®
Find your next renter with Zillow Rental Manager. Plus, with online applications, you can quickly screen prospective tenants – for free.
$5,379/mo
Rent Zestimate®
Refinance and save
$8,107/mo
Est. payment
Refinancing to a lower rate could help reduce your monthly payments and save thousands over the life of the loan.
$8,107/mo
Est. payment
Explore your selling options
Work with a Zillow partner agent
Leverage their expertise and Zillow's premium Showcase listings to get your home seen by more buyers.
Get startedList with your own agent
Get your home in front of millions of buyers by listing it on Zillow.
Learn how to do itSell it yourself
Take full control of how buyers see your home on Zillow by listing For Sale by Owner (FSBO).
List your homeWhat's special
Hardwoods throughoutBreakfast areaSpacious family roomFlooded with natural lightImpressive two-story foyer
Zillow last checked:
Listing updated:
Listed by:
Ehab Hennawi 703-474-2525,
Coldwell Banker Realty
Bought with:
Ehab Hennawi, 5007055
Coldwell Banker Realty
Source: Bright MLS,MLS#: VALO2120522
Facts & features
Interior
Bedrooms & bathrooms
- Bedrooms: 5
- Bathrooms: 4
- Full bathrooms: 3
- 1/2 bathrooms: 1
- Main level bathrooms: 1
Basement
- Area: 1197
Heating
- Forced Air, Natural Gas
Cooling
- Central Air, Electric
Appliances
- Included: Microwave, Cooktop, Dishwasher, Disposal, Dryer, Exhaust Fan, Oven, Refrigerator, Stainless Steel Appliance(s), Washer, Water Heater, Gas Water Heater
- Laundry: Main Level
Features
- Bar, Breakfast Area, Ceiling Fan(s), Combination Kitchen/Living, Crown Molding, Dining Area, Family Room Off Kitchen, Floor Plan - Traditional, Formal/Separate Dining Room, Kitchen - Gourmet, Kitchen Island, Kitchenette, Pantry, Recessed Lighting, Upgraded Countertops, Walk-In Closet(s)
- Flooring: Hardwood, Wood
- Basement: Connecting Stairway,Full,Finished,Heated,Interior Entry,Exterior Entry,Rear Entrance,Walk-Out Access,Windows
- Number of fireplaces: 1
- Fireplace features: Brick, Gas/Propane
Interior area
- Total structure area: 4,381
- Total interior livable area: 4,381 sqft
- Finished area above ground: 3,184
- Finished area below ground: 1,197
Property
Parking
- Total spaces: 4
- Parking features: Storage, Garage Faces Front, Garage Door Opener, Inside Entrance, Attached, Driveway, Off Street
- Attached garage spaces: 2
- Uncovered spaces: 2
Accessibility
- Accessibility features: None
Features
- Levels: Three
- Stories: 3
- Pool features: Community
- Has spa: Yes
- Spa features: Bath
- Fencing: Back Yard,Wood
- Has view: Yes
- View description: Garden
Lot
- Size: 0.33 Acres
Details
- Additional structures: Above Grade, Below Grade
- Parcel number: 114288535000
- Zoning: PDH4
- Special conditions: Standard
Construction
Type & style
- Home type: SingleFamily
- Architectural style: Colonial
- Property subtype: Single Family Residence
Materials
- Masonry
- Foundation: Concrete Perimeter
Condition
- New construction: No
- Year built: 2003
Utilities & green energy
- Sewer: Public Sewer
- Water: Public
- Utilities for property: Cable Connected, Natural Gas Available
Community & HOA
Community
- Subdivision: Belmont Country Club
HOA
- Has HOA: Yes
- Amenities included: Basketball Court, Clubhouse, Community Center, Fitness Center, Gated, Golf Club, Golf Course, Golf Course Membership Available, Pool, Recreation Facilities, Security, Soccer Field, Tennis Court(s), Tot Lots/Playground, Volleyball Courts
- Services included: Broadband, Cable TV, Internet, Maintenance Grounds, Pool(s), Road Maintenance, Security
- HOA fee: $366 monthly
Location
- Region: Ashburn
Financial & listing details
- Price per square foot: $285/sqft
- Tax assessed value: $1,064,970
- Annual tax amount: $8,294
- Date on market: 4/7/2026
- Listing agreement: Exclusive Right To Sell
- Listing terms: Cash,Conventional
- Ownership: Fee Simple
Price history
| Date | Event | Price |
|---|---|---|
| 5/26/2026 | Sold | $1,250,000+4.2%$285/sqft |
Source:  Bright MLS #VALO2120522 Report a problem Bright MLS #VALO2120522 Report a problem | ||
| 4/7/2026 | Contingent | $1,200,000$274/sqft |
Source: Bright MLS #VALO2120522 Report a problem | ||
| 4/7/2026 | Listed for sale | $1,200,000+15.4%$274/sqft |
Source: Bright MLS #VALO2120522 Report a problem | ||
| 5/6/2022 | Sold | $1,040,000+5.1%$237/sqft |
Source: Bright MLS #VALO2023720 Report a problem | ||
| 4/9/2022 | Pending sale | $989,900$226/sqft |
Source: Bright MLS #VALO2023720 Report a problem | ||
| 4/7/2022 | Listed for sale | $989,900+46.2%$226/sqft |
Source: Bright MLS #VALO2023720 Report a problem | ||
| 5/2/2016 | Sold | $677,000-1.2%$155/sqft |
Source: Public Record Report a problem | ||
| 3/28/2016 | Pending sale | $685,000$156/sqft |
Source: RE/MAX Select Properties #LO9608390 Report a problem | ||
| 3/28/2016 | Listed for sale | $685,000+5.9%$156/sqft |
Source: RE/MAX Select Properties #LO9608390 Report a problem | ||
| 3/23/2012 | Sold | $647,000-3.4%$148/sqft |
Source: Public Record Report a problem | ||
| 1/15/2012 | Listed for sale | $669,500-13.1%$153/sqft |
Source: Active Website #LO7755096 Report a problem | ||
| 12/13/2005 | Sold | $770,000+62.5%$176/sqft |
Source: Public Record Report a problem | ||
| 5/16/2003 | Sold | $473,916$108/sqft |
Source: Public Record Report a problem | ||
Public tax history
| Year | Property taxes | Tax assessment |
|---|---|---|
| 2025 | $8,294 -0.6% | $1,030,310 +6.8% |
| 2024 | $8,343 +9% | $964,490 +10.3% |
| 2023 | $7,654 +1.9% | $874,770 +3.6% |
| 2022 | $7,514 +7.8% | $844,250 +18.7% |
| 2021 | $6,971 -1.2% | $711,360 +4.4% |
| 2020 | $7,055 | $681,660 +1.3% |
| 2019 | $7,055 -4.1% | $672,930 -0.7% |
| 2018 | $7,356 +5.1% | $677,930 +9% |
| 2017 | $6,996 -7.5% | $621,910 -3.9% |
| 2016 | $7,566 | $647,180 +49% |
| 2015 | $7,566 +2.5% | $434,230 +6.7% |
| 2014 | $7,385 +0.5% | $406,960 +7.2% |
| 2013 | $7,350 | $379,590 |
| 2012 | -- | -- |
| 2011 | -- | -- |
| 2010 | -- | -- |
| 2009 | -- | $558,600 -9.4% |
| 2008 | -- | $616,400 -16.3% |
| 2007 | -- | $736,100 +0.2% |
| 2006 | -- | $734,400 +28.6% |
| 2005 | -- | $571,100 |
| 2004 | -- | $571,100 +10% |
| 2003 | -- | $519,400 |
Find assessor info on the county website
Neighborhood: 20147
Nearby homes
- $1,208,8005 bd4 ba4.7k sqft43363 La Belle Pl, Ashburn, VA 20147Off Market
- $999,6004 bd3 ba2.9k sqft43371 La Belle Pl, Ashburn, VA 20147Off Market

- $1,117,0005 bd4 ba4.4k sqft43359 La Belle Pl, Ashburn, VA 20147Off Market
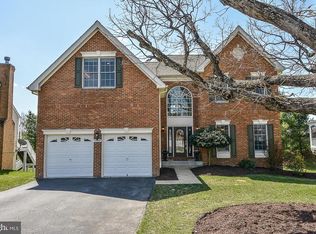
- $1,040,3004 bd3 ba2.9k sqft19867 La Bete Ct, Ashburn, VA 20147Off Market
- $1,166,5004 bd4 ba5.3k sqft43366 La Belle Pl, Ashburn, VA 20147Off Market
- $1,145,9004 bd3 ba3k sqft43375 La Belle Pl, Ashburn, VA 20147Off Market
- $1,185,0004 bd4 ba4.6k sqft19871 La Bete Ct, Ashburn, VA 20147Pending
- $1,000,0004 bd3 ba3.4k sqft43355 La Belle Pl, Ashburn, VA 20147Sold
Nearby schools
GreatSchools rating
- 8/10Newton-Lee Elementary SchoolGrades: PK-5Distance: 0.7 mi
- 8/10Belmont Ridge Middle SchoolGrades: 6-8Distance: 1.7 mi
- 8/10Riverside High SchoolGrades: 9-12Distance: 1.8 mi
Schools provided by the listing agent
- District: Loudoun County Public Schools
Source: Bright MLS. This data may not be complete. We recommend contacting the local school district to confirm school assignments for this home.
Get a cash offer in 3 minutes
Find out how much your home could sell for in as little as 3 minutes with a no-obligation cash offer.
Estimated market value
$1,250,200
Get a cash offer in 3 minutes
Find out how much your home could sell for in as little as 3 minutes with a no-obligation cash offer.
Estimated market value
$1,250,200
- Virginia
- Loudoun County
- Ashburn
- 20147
- 43367 La Belle Pl
Nearby cities
Nearby neighborhoods
Nearby zip codes
Other Ashburn Topics
