••The Main Level features spacious Dining Room with elegant custom Built-Ins. An impressive Two Story Foyer Opens to Formal Living Area with Bay Window, Gourmet Kitchen features Granite Countertops, Maple Cabinets & Ceramic Back Splash, Hardwood Floors flow through Foyer, Kitchen, Breakfast Area and Family Room. The inviting Family Room is anchored with Stone Gas Fireplace, with a screened -in Deck located just off the breakfast and family rooms for a seamless indoor-outdoor living. A Private Office and Laundry complete this level. ••Upper Level: Primary Suite with Coffered Ceiling and Huge Sitting Room. Primary Bath features Cathedral Ceilings, upgraded faucets & lighting. Three additional bedrooms and a full hall bath complete this level ••Lower Level: Walkout basement (1632 square feet) with full-size windows for natural light, and a bathroom rough-in, ready for customization. The exterior features large backyard perfect for outdoor living. Step outside to a large private setting backyard. ••New Roof, Fresh Paint, New Carpet, Appliances (2022) Water Heater (2020) HVAC Lower Level 2018, 10" Garage Storage Addition and Irrigation System. Look for the 3D Matterport! ••Belmont Country Club is Loudoun County's premier country club community with award winning golf course, private clubhouse with restaurant, swimming pools, tennis courts, fabulous playground, basketball courts, volleyball courts, soccer fields, walking and biking trails, many social events throughout the year, and included internet, cable TV and lawn maintenance. ••Conveniently located in the heart of Ashburn near luxury shopping, One Loudoun, dining, commuter routes, hospital, and international airport.
Sold for $1,000,000
$1,000,000
43355 La Belle Pl, Ashburn, VA 20147
4beds
3,428sqft
Single Family Residence
Built in 2004
8,276 Square Feet Lot
$998,900 Zestimate®
$292/sqft
$4,241 Estimated rent
Home value
$998,900
$949,000 - $1.05M
$4,241/mo
Zestimate® history
Owner options
List your home for rent
$4,241/mo
Rent Zestimate®
Find your next renter with Zillow Rental Manager. Plus, with online applications, you can quickly screen prospective tenants – for free.
$4,241/mo
Rent Zestimate®
Refinance and save
$6,432/mo
Est. payment
Refinancing to a lower rate could help reduce your monthly payments and save thousands over the life of the loan.
$6,432/mo
Est. payment
Explore your selling options
Work with a Zillow partner agent
Leverage their expertise and Zillow's premium Showcase listings to get your home seen by more buyers.
Get startedList with your own agent
Get your home in front of millions of buyers by listing it on Zillow.
Learn how to do itSell it yourself
Take full control of how buyers see your home on Zillow by listing For Sale by Owner (FSBO).
List your homeWhat's special
Private officeIrrigation systemNew carpetLarge private setting backyardTwo story foyerFresh paintNew roof
Zillow last checked:
Listing updated:
Listed by:
Pamela Jones 703-726-3405,
Long & Foster Real Estate, Inc.
Bought with:
Shivam Vashi, 0225271666
DMV Realty, INC.
Akshay Bhatnagar, 0225094954
Virginia Select Homes, LLC.
Source: Bright MLS,MLS#: VALO2119774
Facts & features
Interior
Bedrooms & bathrooms
- Bedrooms: 4
- Bathrooms: 3
- Full bathrooms: 2
- 1/2 bathrooms: 1
- Main level bathrooms: 1
Rooms
- Room types: Living Room, Dining Room, Primary Bedroom, Sitting Room, Bedroom 2, Bedroom 3, Bedroom 4, Kitchen, Family Room, Basement, Foyer, Breakfast Room, Laundry, Office
Primary bedroom
- Features: Flooring - Carpet
- Level: Upper
- Area: 399 Square Feet
- Dimensions: 19 X 21
Bedroom 2
- Features: Flooring - Carpet
- Level: Upper
- Area: 168 Square Feet
- Dimensions: 12 X 14
Bedroom 3
- Features: Flooring - Carpet
- Level: Upper
- Area: 165 Square Feet
- Dimensions: 11 X 15
Bedroom 4
- Features: Flooring - Carpet
- Level: Upper
- Area: 156 Square Feet
- Dimensions: 12 X 13
Basement
- Features: Flooring - Other
- Level: Lower
- Area: 1386 Square Feet
- Dimensions: 33 X 42
Breakfast room
- Features: Flooring - HardWood
- Level: Main
- Area: 54 Square Feet
- Dimensions: 6 X 9
Dining room
- Features: Flooring - Carpet, Built-in Features
- Level: Main
- Area: 156 Square Feet
- Dimensions: 12 X 13
Family room
- Features: Flooring - HardWood, Fireplace - Gas
- Level: Main
Foyer
- Features: Flooring - HardWood
- Level: Main
Kitchen
- Features: Flooring - HardWood
- Level: Main
- Area: 240 Square Feet
- Dimensions: 15 X 16
Laundry
- Features: Flooring - Ceramic Tile
- Level: Main
- Area: 54 Square Feet
- Dimensions: 6 X 9
Living room
- Features: Flooring - Carpet
- Level: Main
- Area: 192 Square Feet
- Dimensions: 12 X 16
Office
- Features: Flooring - Carpet
- Level: Main
- Area: 110 Square Feet
- Dimensions: 10 X 11
Sitting room
- Features: Flooring - Carpet
- Level: Upper
- Area: 210 Square Feet
- Dimensions: 10 X 21
Heating
- Forced Air, Zoned, Natural Gas
Cooling
- Central Air, Zoned, Electric
Appliances
- Included: Down Draft, Dishwasher, Disposal, Dryer, Exhaust Fan, Microwave, Double Oven, Oven, Refrigerator, Washer, Gas Water Heater
- Laundry: Main Level, Laundry Room
Features
- Breakfast Area, Family Room Off Kitchen, Kitchen Island, Dining Area, Upgraded Countertops, Primary Bath(s), Open Floorplan, Floor Plan - Traditional, 9'+ Ceilings, Cathedral Ceiling(s), Tray Ceiling(s)
- Flooring: Hardwood, Carpet, Ceramic Tile, Wood
- Doors: French Doors
- Windows: Bay/Bow, Double Pane Windows, Skylight(s), Window Treatments
- Basement: Rear Entrance,Sump Pump,Full,Space For Rooms,Unfinished,Walk-Out Access,Rough Bath Plumb
- Number of fireplaces: 1
- Fireplace features: Gas/Propane, Mantel(s), Stone
Interior area
- Total structure area: 5,062
- Total interior livable area: 3,428 sqft
- Finished area above ground: 3,428
Property
Parking
- Total spaces: 6
- Parking features: Garage Faces Front, Garage Door Opener, Asphalt, Attached, Driveway
- Attached garage spaces: 2
- Uncovered spaces: 4
Accessibility
- Accessibility features: Other
Features
- Levels: Three
- Stories: 3
- Patio & porch: Deck, Screened
- Exterior features: Underground Lawn Sprinkler
- Pool features: Community
- Has view: Yes
- View description: Trees/Woods
Lot
- Size: 8,276 Square Feet
- Features: Backs to Trees, Backs - Open Common Area
Details
- Additional structures: Above Grade
- Parcel number: 114286847000
- Zoning: PDH4
- Special conditions: Standard
Construction
Type & style
- Home type: SingleFamily
- Architectural style: Colonial
- Property subtype: Single Family Residence
Materials
- Stucco, Vinyl Siding
- Foundation: Concrete Perimeter
Condition
- New construction: No
- Year built: 2004
Details
- Builder model: MOUNT VERNON
- Builder name: TOLL BROTHERS
Utilities & green energy
- Sewer: Public Sewer
- Water: Public
- Utilities for property: Cable Available, Multiple Phone Lines, Underground Utilities
Community & HOA
Community
- Subdivision: Belmont Country Club
HOA
- Has HOA: Yes
- Amenities included: Basketball Court, Common Grounds, Fitness Center, Gated, Jogging Path, Security, Bar/Lounge, Billiard Room, Clubhouse, Community Center, Dining Rooms, Golf Course, Golf Course Membership Available, Golf Club, Lake, Tennis Court(s), Tot Lots/Playground, Volleyball Courts
- Services included: Cable TV, Common Area Maintenance, Internet, Lawn Care Front, Lawn Care Rear, Lawn Care Side, Maintenance Grounds, Management, Recreation Facility, Road Maintenance, Security, Trash
- HOA fee: $361 monthly
- HOA name: BELMONT COUNTRY CLUB
Location
- Region: Ashburn
Financial & listing details
- Price per square foot: $292/sqft
- Tax assessed value: $1,037,730
- Annual tax amount: $8,113
- Date on market: 4/16/2026
- Listing agreement: Exclusive Right To Sell
- Ownership: Fee Simple
Price history
| Date | Event | Price |
|---|---|---|
| 5/18/2026 | Sold | $1,000,000$292/sqft |
Source:  Bright MLS #VALO2119774 Report a problem Bright MLS #VALO2119774 Report a problem | ||
| 4/20/2026 | Contingent | $1,000,000$292/sqft |
Source: Bright MLS #VALO2119774 Report a problem | ||
| 4/16/2026 | Listed for sale | $1,000,000+43.9%$292/sqft |
Source: Bright MLS #VALO2119774 Report a problem | ||
| 7/31/2006 | Sold | $695,000+37.4%$203/sqft |
Source: Public Record Report a problem | ||
| 2/10/2004 | Sold | $505,725$148/sqft |
Source: Public Record Report a problem | ||
Public tax history
| Year | Property taxes | Tax assessment |
|---|---|---|
| 2025 | $8,113 -0.6% | $1,007,830 +6.8% |
| 2024 | $8,163 +7.9% | $943,700 +9.2% |
| 2023 | $7,564 +4.6% | $864,500 +6.4% |
| 2022 | $7,233 +8.6% | $812,680 +19.5% |
| 2021 | $6,662 -1.5% | $679,840 +4% |
| 2020 | $6,764 0% | $653,520 +1.5% |
| 2019 | $6,764 -3.2% | $644,140 |
| 2018 | $6,989 +4.2% | $644,140 +8.1% |
| 2017 | $6,706 -6.2% | $596,070 -3.8% |
| 2016 | $7,147 | $619,890 +54.4% |
| 2015 | $7,147 +2.4% | $401,510 +6.7% |
| 2014 | $6,981 +0.4% | $376,250 +7.3% |
| 2013 | $6,950 | $350,600 |
| 2012 | -- | -- |
| 2011 | -- | -- |
| 2010 | -- | -- |
| 2009 | -- | $545,600 -10.2% |
| 2008 | -- | $607,900 -14.1% |
| 2007 | -- | $707,900 -0.6% |
| 2006 | -- | $711,900 +27.6% |
| 2005 | -- | $557,900 +1.5% |
| 2004 | -- | $549,400 |
Find assessor info on the county website
Neighborhood: 20147
Nearby homes
- $1,100,0005 bd4 ba4.1k sqft43351 La Belle Pl, Ashburn, VA 20147Off Market
- $1,122,0005 bd4 ba4.4k sqft43359 La Belle Pl, Ashburn, VA 20147Off Market
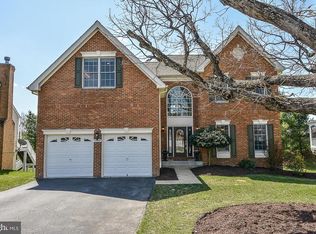
- $1,101,9005 bd4 ba4.4k sqft43347 La Belle Pl, Ashburn, VA 20147Off Market

- $1,208,8005 bd4 ba4.7k sqft43363 La Belle Pl, Ashburn, VA 20147Off Market
- $1,136,9004 bd4 ba4.3k sqft43343 La Belle Pl, Ashburn, VA 20147Off Market
- $1,161,5004 bd3 ba3.1k sqft43354 La Belle Pl, Ashburn, VA 20147Off Market
- $1,111,4004 bd3 ba3.1k sqft43350 La Belle Pl, Ashburn, VA 20147Off Market
- $1,250,0005 bd4 ba4.3k sqft43367 La Belle Pl, Ashburn, VA 20147Sold
Nearby schools
GreatSchools rating
- 8/10Newton-Lee Elementary SchoolGrades: PK-5Distance: 0.7 mi
- 8/10Belmont Ridge Middle SchoolGrades: 6-8Distance: 1.7 mi
- 8/10Riverside High SchoolGrades: 9-12Distance: 1.8 mi
Schools provided by the listing agent
- Elementary: Newton-lee
- Middle: Belmont Ridge
- High: Stone Bridge
- District: Loudoun County Public Schools
Source: Bright MLS. This data may not be complete. We recommend contacting the local school district to confirm school assignments for this home.
Get a cash offer in 3 minutes
Find out how much your home could sell for in as little as 3 minutes with a no-obligation cash offer.
Estimated market value
$998,900
Get a cash offer in 3 minutes
Find out how much your home could sell for in as little as 3 minutes with a no-obligation cash offer.
Estimated market value
$998,900
- Virginia
- Loudoun County
- Ashburn
- 20147
- 43355 La Belle Pl
Nearby cities
Nearby neighborhoods
Nearby zip codes
Other Ashburn Topics
