Exquisite Estate in the Gated Enclave of Rosewood Grove. Welcome to a residence where sophistication meets serenity. Nestled behind the private gates of Rosewood Grove, one of Queen Creek's most exclusive luxury communities, this exceptional estate redefines refined living. Thoughtfully crafted with an award-winning architectural design, the home seamlessly blends indoor and outdoor spaces with a disappearing glass wall that opens to a private garden oasis. The resort-style backyard is a botanical masterpiece—lush with blooming roses, manicured artificial turf, and your very own cultivated garden. Limestone pavers ensure elegant functionality, staying cool underfoot even in the summer heat. The custom-designed pool boasts upgraded water features, a UV filtration system, and a poolside ramada, creating an unparalleled outdoor retreat. Inside, the residence exudes timeless elegance. A soothing designer color palette, wide plank wood flooring, and an oversized statement fireplace set the tone for luxurious yet comfortable living. The gourmet kitchen is a chef's dream, featuring white shaker cabinetry, custom marble countertops, high-end stainless steel appliances, an oversized island, and a spacious breakfast room with panoramic views of the pool and gardens.The primary suite offers a sanctuary of indulgence with serene backyard views, a massive walk-in closet, and a spa-inspired bath with separate soaking tub and shower. Every detail has been meticulously curated post-closing, including custom millwork, crown molding, added shelving, a floor-to-ceiling retractable sun screen, and enhanced landscaping throughout. Located at the crossroads of Gilbert and Queen Creek, this premier property offers convenient access to upscale dining, boutique retail, and the vibrant East Valley lifestyle. Experience the finest in luxury living at Rosewood Grovewhere every detail is a statement in style.
Sold for $765,000
$765,000
19877 S 185TH Way, Queen Creek, AZ 85142
4beds
2baths
2,467sqft
Single Family Residence
Built in 2018
7,425 Square Feet Lot
$754,600 Zestimate®
$310/sqft
$3,793 Estimated rent
Home value
$754,600
$687,000 - $830,000
$3,793/mo
Zestimate® history
Owner options
List your home for rent
$3,793/mo
Rent Zestimate®
Find your next renter with Zillow Rental Manager. Plus, with online applications, you can quickly screen prospective tenants – for free.
$3,793/mo
Rent Zestimate®
Refinance and save
$4,621/mo
Est. payment
Refinancing to a lower rate could help reduce your monthly payments and save thousands over the life of the loan.
$4,621/mo
Est. payment
Explore your selling options
Work with a Zillow partner agent
Leverage their expertise and Zillow's premium Showcase listings to get your home seen by more buyers.
Get startedList with your own agent
Get your home in front of millions of buyers by listing it on Zillow.
Learn how to do itSell it yourself
Take full control of how buyers see your home on Zillow by listing For Sale by Owner (FSBO).
List your homeWhat's special
Poolside ramadaOversized statement fireplaceEnhanced landscapingCultivated gardenManicured artificial turfPrivate garden oasisOversized island
Zillow last checked:
Listing updated:
Listed by:
Jody Poling 480-282-8388,
AZ Seville Realty, LLC
Bought with:
Candace Lee Rudolph, SA585137000
Howe Realty
Source: ARMLS,MLS#: 6873810
Facts & features
Interior
Bedrooms & bathrooms
- Bedrooms: 4
- Bathrooms: 2
Heating
- Natural Gas
Cooling
- Central Air, Programmable Thmstat
Appliances
- Included: Gas Cooktop
- Laundry: Engy Star (See Rmks)
Features
- High Speed Internet, Double Vanity, Master Downstairs, Eat-in Kitchen, Breakfast Bar, Kitchen Island, Pantry, Full Bth Master Bdrm, Separate Shwr & Tub
- Flooring: Tile
- Windows: Low Emissivity Windows, Double Pane Windows, Vinyl Frame
- Has basement: No
- Has fireplace: Yes
- Fireplace features: Gas
Interior area
- Total structure area: 2,467
- Total interior livable area: 2,467 sqft
Property
Parking
- Total spaces: 2
- Parking features: Garage Door Opener, Direct Access
- Garage spaces: 2
Features
- Stories: 1
- Patio & porch: Covered, Patio
- Exterior features: Private Yard
- Has private pool: Yes
- Spa features: None
- Fencing: Block
Lot
- Size: 7,425 Square Feet
- Features: Sprinklers In Rear, Sprinklers In Front, Dirt Back, Synthetic Grass Frnt, Synthetic Grass Back, Auto Timer H2O Front, Auto Timer H2O Back
Details
- Additional structures: Gazebo
- Parcel number: 31401566
Construction
Type & style
- Home type: SingleFamily
- Architectural style: Ranch
- Property subtype: Single Family Residence
Materials
- Stucco, Wood Frame, Low VOC Paint, Blown Cellulose, Painted, Stone
- Roof: Tile,Concrete
Condition
- Under Construction
- New construction: Yes
- Year built: 2018
Details
- Builder name: Rosewood Homes
Utilities & green energy
- Sewer: Public Sewer
- Water: City Water
Community & HOA
Community
- Features: Gated, Playground
- Subdivision: ROSEWOOD GROVE
HOA
- Has HOA: Yes
- Services included: Maintenance Grounds, Street Maint
- HOA fee: $205 monthly
- HOA name: Rosewood Grove Comm.
- HOA phone: 602-437-4777
Location
- Region: Queen Creek
Financial & listing details
- Price per square foot: $310/sqft
- Tax assessed value: $614,700
- Annual tax amount: $2,932
- Date on market: 11/6/2025
- Cumulative days on market: 20 days
- Listing terms: Cash,Conventional,FHA,VA Loan
- Ownership: Fee Simple
Price history
| Date | Event | Price |
|---|---|---|
| 6/19/2025 | Sold | $765,000+1.2%$310/sqft |
Source:  ARMLS #6873810 Report a problem ARMLS #6873810 Report a problem | ||
| 5/31/2025 | Listed for sale | $755,900+68.3%$306/sqft |
Source: ARMLS #6873810 Report a problem | ||
| 7/11/2019 | Sold | $449,192+0.2%$182/sqft |
Source: ARMLS #5923319 Report a problem | ||
| 6/7/2019 | Pending sale | $448,242$182/sqft |
Source: Rosewood Sales Group, LLC #5923319 Report a problem | ||
| 5/9/2019 | Listed for sale | $448,242$182/sqft |
Source: Rosewood Sales Group, LLC #5923319 Report a problem | ||
Public tax history
| Year | Property taxes | Tax assessment |
|---|---|---|
| 2025 | $2,607 -6.6% | $61,470 -2.8% |
| 2024 | $2,791 -1.2% | $63,250 +108.8% |
| 2023 | $2,824 -1.1% | $30,288 -31.3% |
| 2022 | $2,857 -2.8% | $44,110 +5.3% |
| 2021 | $2,940 +581.7% | $41,880 +13.6% |
| 2020 | $431 +4.6% | $36,850 +333.3% |
| 2019 | $413 | $8,505 +30% |
| 2018 | $413 +4% | $6,540 +46.3% |
| 2017 | $397 | $4,470 |
Find assessor info on the county website
Neighborhood: Cortina
Nearby homes
- $650,600-- bd3 ba2.4k sqft19863 S 185th Way, Queen Creek, AZ 85142Off Market
- $775,0004 bd2 ba2.4k sqft19893 S 185th Way, Queen Creek, AZ 85142Sold

- $637,6004 bd2 ba2.4k sqft19845 S 185th Way, Queen Creek, AZ 85142Off Market
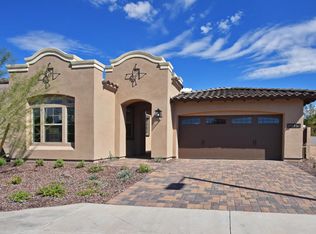
- $650,1004 bd2 ba2.4k sqft19911 S 185th Way, Queen Creek, AZ 85142Off Market

- $655,900-- bd3 ba2.4k sqft18541 E Canary Ct, Queen Creek, AZ 85142Off Market
- $672,900-- bd3 ba2.4k sqft19829 S 185th Way, Queen Creek, AZ 85142Off Market
- $748,500-- bd3 ba2.4k sqft19929 S 185th Way, Queen Creek, AZ 85142Off Market
- $767,5004 bd2 ba2.9k sqft19852 S 186th St, Queen Creek, AZ 85142Off Market
Nearby schools
GreatSchools rating
- 9/10Cortina Elementary SchoolGrades: PK-8Distance: 0.4 mi
- 7/10Higley High SchoolGrades: 8-12Distance: 2.1 mi
- 8/10Sossaman Middle SchoolGrades: 7-8Distance: 0.7 mi
Schools provided by the listing agent
- Elementary: Cortina Elementary
- Middle: Sossaman Middle School
- High: Higley High School
- District: Higley Unified School District
Source: ARMLS. This data may not be complete. We recommend contacting the local school district to confirm school assignments for this home.
Get a cash offer in 3 minutes
Find out how much your home could sell for in as little as 3 minutes with a no-obligation cash offer.
Estimated market value
$754,600
Get a cash offer in 3 minutes
Find out how much your home could sell for in as little as 3 minutes with a no-obligation cash offer.
Estimated market value
$754,600
- Arizona
- Maricopa County
- Queen Creek
- 85142
- Cortina
- 19877 S 185TH Way
Nearby cities
Nearby neighborhoods
Nearby zip codes
Other Queen Creek Topics
