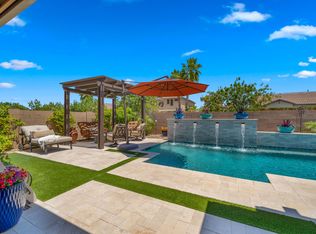
Located in the prestigious gated community of Rosewood Groves in Queen Creek, this elegantly appointed 4 bedroom, 2 bath home offers refined design and resort style living. From the moment you step inside, you'll notice the luxurious finishes and thoughtful upgrades. Quartz countertops with striking waterfall edges, stainless steel appliances, gas cooktop overlooking a spacious open floorpan concept highlighted by a custom fireplace in great room. The gourmet kitchen flows seamlessly into the formal kitchen dining area. The triple sliding doors disappear into the wall creating the ultimate indoor-outdoor living experience. Step outside to your private backyard oasis featuring a sparkling heated pool, outdoor kitchen with cantilever shade structure and outdoor bubbling water feature. The primary suite is a serene retreat with views of the pool. Enjoy the spa inspired bathroom with romantic soaking tub, walk-in tile surround shower with glass enclosure and a spacious closet. Generously sized secondary guest bedrooms with the fourth bedroom currently used as an office. Situated just moments from a neighborhood park. This home combines luxury, comfort and an exceptional Queen Creek lifestyle.
Sold for $775,000
$775,000
19893 S 185TH Way, Queen Creek, AZ 85142
4beds
2,467sqft
Single Family Residence
Built in 2018
7,425 Square Feet Lot
$774,700 Zestimate®
$314/sqft
$3,793 Estimated rent
Home value
$774,700
$713,000 - $844,000
$3,793/mo
Zestimate® history
Owner options
List your home for rent
$3,793/mo
Rent Zestimate®
Find your next renter with Zillow Rental Manager. Plus, with online applications, you can quickly screen prospective tenants – for free.
$3,793/mo
Rent Zestimate®
Refinance and save
$4,679/mo
Est. payment
Refinancing to a lower rate could help reduce your monthly payments and save thousands over the life of the loan.
$4,679/mo
Est. payment
Explore your selling options
Work with a Zillow partner agent
Leverage their expertise and Zillow's premium Showcase listings to get your home seen by more buyers.
Get startedList with your own agent
Get your home in front of millions of buyers by listing it on Zillow.
Learn how to do itSell it yourself
Take full control of how buyers see your home on Zillow by listing For Sale by Owner (FSBO).
List your homeWhat's special
Zillow last checked:
Listing updated:
Listed by:
Deborah Sapp 480-797-6650,
SERHANT.,
Frank C. Merlo III 480-888-6133,
SERHANT.
Bought with:
Kristina Brown, SA623686000
Realty ONE Group
Michael Hoerger, SA705801000
Realty ONE Group
Source: ARMLS,MLS#: 6994269
Facts & features
Interior
Bedrooms & bathrooms
- Bedrooms: 4
- Bathrooms: 2
- Full bathrooms: 2
Heating
- Heat Pump, Natural Gas
Cooling
- Central Air
Appliances
- Included: Water Softener Owned, Built-in Microwave, Dishwasher, Gas Cooktop
- Laundry: Inside
Features
- Pantry, Quartz Countertops, High Speed Internet, Double Vanity, 9+ Flat Ceilings, No Interior Steps, Separate Shwr & Tub
- Flooring: Carpet, Vinyl, Tile
- Windows: Double Pane Windows
- Has basement: No
- Number of fireplaces: 1
- Fireplace features: Family Room
Interior area
- Total structure area: 2,467
- Total interior livable area: 2,467 sqft
Property
Parking
- Total spaces: 4
- Parking features: Garage Door Opener, Attch'd Gar Cabinets
- Garage spaces: 2
- Uncovered spaces: 2
Features
- Stories: 1
- Patio & porch: Covered, Patio
- Exterior features: Built-in Barbecue
- Has private pool: Yes
- Pool features: Variable Speed Pump, Fenced, Heated
- Spa features: None
- Fencing: Block
Lot
- Size: 7,425 Square Feet
- Features: Synthetic Grass Frnt, Synthetic Grass Back, Auto Timer H2O Front, Auto Timer H2O Back
Details
- Parcel number: 31401565
Construction
Type & style
- Home type: SingleFamily
- Property subtype: Single Family Residence
Materials
- Stucco, Wood Frame, Painted
- Foundation: Slab
- Roof: Tile
Condition
- Year built: 2018
Details
- Builder name: Rosewood Homes
Utilities & green energy
- Sewer: Public Sewer
- Water: City Water
Community & HOA
Community
- Features: Playground, Biking/Walking Path
- Subdivision: ROSEWOOD GROVE
HOA
- Has HOA: Yes
- Services included: Maintenance Grounds
- HOA fee: $205 monthly
- HOA name: Rocewood Grove HOA
- HOA phone: 602-437-4777
Location
- Region: Queen Creek
Financial & listing details
- Price per square foot: $314/sqft
- Tax assessed value: $614,700
- Annual tax amount: $2,269
- Date on market: 4/4/2026
- Cumulative days on market: 71 days
- Listing terms: Cash,Conventional,FHA,VA Loan
- Ownership: Fee Simple
Price history
| Date | Event | Price |
|---|---|---|
| 5/15/2026 | Sold | $775,000$314/sqft |
Source:  ARMLS #6994269 Report a problem ARMLS #6994269 Report a problem | ||
| 3/25/2026 | Price change | $775,000-2.4%$314/sqft |
Source: ARMLS #6994269 Report a problem | ||
| 3/23/2026 | Price change | $794,000-0.1%$322/sqft |
Source: ARMLS #6994269 Report a problem | ||
| 3/6/2026 | Listed for sale | $795,000+59%$322/sqft |
Source: ARMLS #6994269 Report a problem | ||
| 9/22/2020 | Sold | $500,000+4.2%$203/sqft |
Source: ARMLS #6117228 Report a problem | ||
| 8/17/2020 | Pending sale | $479,900$195/sqft |
Source: West USA Realty #6117228 Report a problem | ||
| 8/14/2020 | Listed for sale | $479,900+10.9%$195/sqft |
Source: West USA Realty #6117228 Report a problem | ||
| 4/6/2018 | Sold | $432,918$175/sqft |
Source: Public Record Report a problem | ||
Public tax history
| Year | Property taxes | Tax assessment |
|---|---|---|
| 2025 | $2,089 -6.6% | $61,470 -2.8% |
| 2024 | $2,237 -1.2% | $63,250 +160.6% |
| 2023 | $2,263 -2.8% | $24,268 -45% |
| 2022 | $2,327 -2.6% | $44,110 +5.3% |
| 2021 | $2,389 +0.5% | $41,880 +13.6% |
| 2020 | $2,377 +476.3% | $36,850 +32.9% |
| 2019 | $413 | $27,730 +324% |
| 2018 | $413 +4% | $6,540 +46.3% |
| 2017 | $397 | $4,470 |
Find assessor info on the county website
Neighborhood: Cortina
Nearby homes
- $647,8004 bd2 ba2.4k sqft19911 S 185th Way, Queen Creek, AZ 85142Off Market

- $765,0004 bd2 ba2.4k sqft19877 S 185th Way, Queen Creek, AZ 85142Sold
- $650,600-- bd3 ba2.4k sqft19863 S 185th Way, Queen Creek, AZ 85142Off Market
- $748,500-- bd3 ba2.4k sqft19929 S 185th Way, Queen Creek, AZ 85142Off Market
- $655,900-- bd3 ba2.4k sqft18541 E Canary Ct, Queen Creek, AZ 85142Off Market
- $655,6004 bd2 ba2.5k sqft18542 E Arrowhead Trl, Queen Creek, AZ 85142Off Market
- $635,4004 bd2 ba2.4k sqft19845 S 185th Way, Queen Creek, AZ 85142Off Market
- $767,5004 bd2 ba2.9k sqft19852 S 186th St, Queen Creek, AZ 85142Off Market
Nearby schools
GreatSchools rating
- 9/10Cortina Elementary SchoolGrades: PK-8Distance: 0.4 mi
- 7/10Higley High SchoolGrades: 8-12Distance: 2.1 mi
- 8/10Sossaman Middle SchoolGrades: 7-8Distance: 0.7 mi
Schools provided by the listing agent
- Elementary: Cortina Elementary
- Middle: Sossaman Middle School
- High: Higley High School
- District: Higley Unified School District
Source: ARMLS. This data may not be complete. We recommend contacting the local school district to confirm school assignments for this home.
Get a cash offer in 3 minutes
Find out how much your home could sell for in as little as 3 minutes with a no-obligation cash offer.
Estimated market value
$774,700
Get a cash offer in 3 minutes
Find out how much your home could sell for in as little as 3 minutes with a no-obligation cash offer.
Estimated market value
$774,700
- Arizona
- Maricopa County
- Queen Creek
- 85142
- Cortina
- 19893 S 185TH Way
Nearby cities
Nearby neighborhoods
Nearby zip codes
Other Queen Creek Topics
