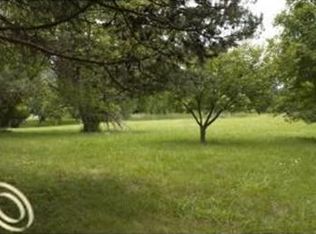
Welcome to Christenbury Estates, the pinnacle of luxury living in the most exclusive gated community both Rochester and Rochester Hills has to offer. Situated on nearly 2 private acres, this custom-designed estate offers over 8,000 square feet of elegance, complemented by an exceptional finished walkout lower level.
Inside, you'll find hardwood floors throughout, seamlessly connecting each space in a flowing, open layout. The sophisticated great room showcases a dramatic two-way fireplace shared with a private office, while a second dedicated office upstairs provides flexibility for today's work-from-home lifestyle. Multiple seating areas throughout the home create comfortable spaces for conversation, reading, or quiet relaxation.
A gourmet kitchen awaits with Sub-Zero and Wolf appliances, premium Lafata cabinetry, and designer finishes. The primary suite is a luxurious retreat featuring his and hers separate California Closets, and a spa-inspired bath with herringbone tilework, a Euro-style shower, an oversized soaking tub, and separate his and hers vanities for ultimate comfort and function. Three additional generously sized bedrooms are located on the second floor, including one with a private en-suite bath.
The finished walkout lower level is designed for ultimate entertaining, with a restaurant-quality bar, a spacious recreation area, a full bath, and an incredible synthetic ice hockey rink.
Outdoors, you'll discover a true resort-style experience with a gunite inground pool and spillover hot tub, plus a stunning loggia area equipped with a built-in authentic pizza oven, perfect for year-round gatherings and culinary adventures.
Additional highlights include a porte-cochère, oversized garage, and a bonus wing above the garage offering a secondary office, fitness room, and media room to suit every lifestyle need. A generator ensures uninterrupted comfort and peace of mind no matter the weather.
Enjoy the ultimate in security, privacy, and prestige in one of the region's most coveted gated enclaves. This estate truly defines elevated living, schedule your private showing today.
Sold
Zillow last checked:
Listing updated:
Bought with:
Kay Kasshamoun
Source: MichRIC,MLS#: 25031482
Price history
| Date | Event | Price |
|---|---|---|
| 8/13/2025 | Sold | $2,800,000-6.5%$379/sqft |
Source:  MichRIC #25031482 Report a problem MichRIC #25031482 Report a problem | ||
| 7/16/2025 | Pending sale | $2,995,000$405/sqft |
Source: MichRIC #25031482 Report a problem | ||
| 6/27/2025 | Listed for sale | $2,995,000+49.8%$405/sqft |
Source: MichRIC #25031482 Report a problem | ||
| 5/17/2019 | Sold | $2,000,000$271/sqft |
Source: Public Record Report a problem | ||
| 5/10/2019 | Listed for sale | $2,000,000+700%$271/sqft |
Source: Arterra Realty Michigan LLC #219030783 Report a problem | ||
| 3/2/2016 | Sold | $250,000$34/sqft |
Source: Public Record Report a problem | ||
Nearby homes
- $2,844,4004 bd7 ba5.3k sqft1930 Christenbury Ct, Rochester Hills, MI 48306Off Market
- $796,7004 bd3 ba3.9k sqft1954 Nickelby Dr, Shelby Township, MI 48316Off Market
- $1,808,900-- bd-- ba-- sqft1987 Christenbury Ct, Rochester Hills, MI 48306Off Market
- $75,0003.26 acres56201 Dequindre Rd, Rochester Hills, MI 48306Off Market
Get a cash offer in 3 minutes
Find out how much your home could sell for in as little as 3 minutes with a no-obligation cash offer.
Estimated market value
$2,820,100
