Skip main navigation
Sold for $292,000
  • $292,000

    1988 Georgia Cir S, Clearwater, FL 33760

    3beds
    1,464sqft
    Townhouse
    Built in 1990
    2,871 Square Feet Lot
    $-- Zestimate®
    $199/sqft
    $2,378 Estimated rent

    Home value

    Not available

    Estimated sales range

    Not available

    $2,378/mo

    Zestimate® history
    Loading
    Loading...

    Owner options

    List your home for rent

    $2,378/mo

    Rent Zestimate®

    Find your next renter with Zillow Rental Manager. Plus, with online applications, you can quickly screen prospective tenants – for free.

    Learn more

    $2,378/mo

    Rent Zestimate®

    Refinance and save

    $2,834/mo

    Est. payment

    Refinancing to a lower rate could help reduce your monthly payments and save thousands over the life of the loan.

    See today's rates

    $2,834/mo

    Est. payment

    Explore your selling options

    Work with a Zillow partner agent

    Leverage their expertise and Zillow's premium Showcase listings to get your home seen by more buyers.

    Get started

    List with your own agent

    Get your home in front of millions of buyers by listing it on Zillow.

    Learn how to do it

    Sell it yourself

    Take full control of how buyers see your home on Zillow by listing For Sale by Owner (FSBO).

    List your home

    What's special

    Lovely fireplaceQuartz countertopsSoaring ceilingsSecond floor bath updatedLight filled kitchen nookLaminate flooringNew stainless-steel refrigerator
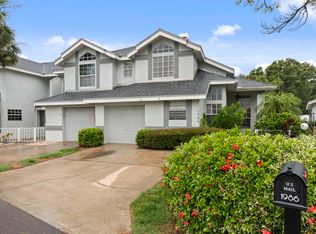
    This move in ready townhome with 3 bedrooms plus a bonus room is located in a quiet well-maintained community with minimal traffic. Living area downstairs features lovely fireplace, soaring ceilings with laminate flooring. The Primary Suite, located on the main floor has recently updated bath with new vanity/granite and offers plenty of closet space. Kitchen features new solid wood cabinets with soft close doors, Quartz countertops, new stainless-steel refrigerator, pantry and light filled kitchen nook. Half bath next to kitchen has also been updated. Upstairs features a landing for a sitting area or computer desk, 2 bedrooms plus an additional office/bonus room with built-in cabinetry that could be a 4th bedroom. Second floor bath updated as well. Fresh interior paint throughout the unit and new carpet in upstairs bedrooms, landing and staircase. French doors from the living area and primary bedroom lead to the spacious screened lanai off the back of the townhome facing your back yard. Fresh interior paint. Roof and water heater replaced since 2024. HVAC system replaced 2023. Located on a quiet cul-de-sac, this pet-friendly community is just across the street from Largo Datsko Park which features a wooded walking path, workout equipment, sand volleyball and basketball. This community sits on a part of Long Branch Creek which is steps away from launching your kayak or canoe into a natural creek that takes you into Old Tampa Bay. Ideally located near the beautiful Gulf beaches, with convenient access to both St. Petersburg/Clearwater and Tampa International Airport. Only an HO-6 Insurance Policy is necessary. NO FLOOD INSURANCE REQUIRED! HOA fee includes beautiful community pool with restrooms, water, sewer, trash, exterior maintenance, roof, exterior bldg. insurance, premium Spectrum cable and high-speed internet! HO6 insurance policy is all that is needed.

    Zillow last checked:

    Listing updated:

    Listed by:

    Jill Rees 727-515-5068,

    CHARLES RUTENBERG REALTY INC 727-538-9200

    Bought with:

    Dawn Rawlins, 3320015

    KELLER WILLIAMS RLTY NEW TAMPA

    Source: Stellar MLS,MLS#: TB8487686MLS LogoOriginating MLS: Suncoast Tampa

    Facts & features

    Interior

    Bedrooms & bathrooms
    • Bedrooms: 3
    • Bathrooms: 3
    • Full bathrooms: 2
    • 1/2 bathrooms: 1
    Rooms
    • Room types: Den/Library/Office
    Primary bedroom
    • Features: Ceiling Fan(s), Walk-In Closet(s)
    • Level: First
    • Area: 208 Square Feet
    • Dimensions: 13x16
    Bedroom 2
    • Features: Ceiling Fan(s), Walk-In Closet(s)
    • Level: Second
    • Area: 132 Square Feet
    • Dimensions: 11x12
    Bedroom 3
    • Features: Ceiling Fan(s), Built-in Closet
    • Level: Second
    • Area: 132 Square Feet
    • Dimensions: 11x12
    Den
    • Features: Ceiling Fan(s), No Closet
    • Level: Second
    Great room
    • Features: Ceiling Fan(s)
    • Level: First
    • Area: 204 Square Feet
    • Dimensions: 17x12
    Kitchen
    • Features: Pantry
    • Level: First
    • Area: 128 Square Feet
    • Dimensions: 8x16
    Heating
    • Central
    Cooling
    • Central Air
    Appliances
    • Included: Dishwasher, Disposal, Dryer, Electric Water Heater, Microwave, Range, Refrigerator, Washer
    • Laundry: Electric Dryer Hookup, In Garage, Washer Hookup
    Features
    • Ceiling Fan(s), High Ceilings, Living Room/Dining Room Combo, Other, Walk-In Closet(s)
    • Flooring: Carpet, Laminate, Tile
    • Windows: Blinds
    • Has fireplace: Yes
    • Fireplace features: Family Room
    Interior area
    • Total structure area: 1,464
    • Total interior livable area: 1,464 sqft

    Property

    Parking
    • Total spaces: 1
    • Parking features: Driveway, Garage Door Opener
    • Attached garage spaces: 1
    • Has uncovered spaces: Yes
    Features
    • Levels: Two
    • Stories: 2
    • Exterior features: Other, Sidewalk
    • Pool features: Gunite, In Ground
    Lot
    • Size: 2,871 Square Feet
    • Features: Cul-De-Sac
    • Residential vegetation: Mature Landscaping, Trees/Landscaped
    Details
    • Parcel number: 282916576860000340
    • Special conditions: None

    Construction

    Type & style
    • Home type: Townhouse
    • Property subtype: Townhouse
    Materials
    • Stucco, Wood Frame
    • Foundation: Slab
    • Roof: Shingle
    Condition
    • New construction: No
    • Year built: 1990

    Utilities & green energy

    • Sewer: Public Sewer
    • Water: Public
    • Utilities for property: Cable Available, Public, Sewer Connected
    Green energy
    • Energy efficient items: HVAC

    Community & HOA

    Community
    • Features: Pool
    • Pet fee: $0 monthly
    • Subdivision: MIDDLECREEK
    HOA
    • Has HOA: Yes
    • Services included: Cable TV, Community Pool, Insurance, Internet, Maintenance Structure, Maintenance Grounds, Pool Maintenance, Sewer, Trash, Water
    • HOA fee: $787 monthly
    • HOA name: Condominium Associates
    • HOA phone: 727-573-9300
    Location
    • Region: Clearwater

    Financial & listing details

    • Price per square foot: $199/sqft
    • Tax assessed value: $276,917
    • Annual tax amount: $4,266
    • Date on market: 4/3/2026
    • Cumulative days on market: 35 days
    • Listing terms: Cash,Conventional,VA Loan
    • Ownership: Fee Simple
    • Total actual rent: 0
    • Road surface type: Asphalt

    Price history

    DateEventPrice
    5/29/2026Sold$292,000-5.8%$199/sqft
    Source: Stellar MLS #TB8487686 Report a problem
    5/9/2026Pending sale$309,900$212/sqft
    Source: Stellar MLS #TB8487686 Report a problem
    5/1/2026Price change$309,900-3.1%$212/sqft
    Source: Stellar MLS #TB8487686 Report a problem
    4/3/2026Listed for sale$319,900+30.6%$219/sqft
    Source: Stellar MLS #TB8487686 Report a problem
    1/14/2026Listing removed$244,900$167/sqft
    Source: Stellar MLS #TB8440717 Report a problem
    12/9/2025Price change$244,900-7.6%$167/sqft
    Source: Stellar MLS #TB8440717 Report a problem
    11/29/2025Price change$264,900-5.1%$181/sqft
    Source: Stellar MLS #TB8440717 Report a problem
    11/14/2025Price change$279,000-7%$191/sqft
    Source: Stellar MLS #TB8440717 Report a problem
    11/10/2025Price change$299,900-11.8%$205/sqft
    Source: Stellar MLS #TB8440717 Report a problem
    11/2/2025Listed for sale$340,000+4%$232/sqft
    Source: Stellar MLS #TB8440717 Report a problem
    8/7/2025Listing removed$327,000$223/sqft
    Source: Stellar MLS #TB8352997 Report a problem
    3/18/2025Price change$327,000-3.8%$223/sqft
    Source: Stellar MLS #TB8352997 Report a problem
    2/20/2025Listed for sale$340,000+10%$232/sqft
    Source: Stellar MLS #TB8352997 Report a problem
    9/23/2022Sold$309,000-1.2%$211/sqft
    Source: Agent Provided Report a problem
    8/24/2022Pending sale$312,900$214/sqft
    Source: Stellar MLS #U8166965 Report a problem
    8/12/2022Price change$312,900-3.1%$214/sqft
    Source: Stellar MLS #U8166965 Report a problem
    7/19/2022Price change$322,900-3%$221/sqft
    Source: Stellar MLS #U8166965 Report a problem
    6/23/2022Listed for sale$332,900+58.5%$227/sqft
    Source: Stellar MLS #U8166965 Report a problem
    11/21/2019Sold$210,000$143/sqft
    Source: Stellar MLS #A4435447 Report a problem
    10/17/2019Pending sale$210,000$143/sqft
    Source: FUTURE HOME REALTY INC #A4435447 Report a problem
    6/8/2019Price change$210,000-2.3%$143/sqft
    Source: FUTURE HOME REALTY INC #A4435447 Report a problem
    5/21/2019Price change$214,999-2.3%$147/sqft
    Source: FUTURE HOME REALTY INC #A4435447 Report a problem
    5/8/2019Listed for sale$219,999+28.7%$150/sqft
    Source: FUTURE HOME REALTY INC #A4435447 Report a problem
    12/4/2018Sold$171,000-14.5%$117/sqft
    Source: Public Record Report a problem
    11/6/2013Listing removed$1,395$1/sqft
    Source: Imperium Real Estate Services, Inc. Report a problem
    10/1/2013Listed for rent$1,395$1/sqft
    Source: Imperium Real Estate Services, Inc. Report a problem
    4/25/2008Listing removed$199,927+9.5%$137/sqft
    Source: Postlets #7329036 Report a problem
    12/17/2004Sold$182,500+41.5%$125/sqft
    Source: Public Record Report a problem
    6/18/2002Sold$129,000+26.5%$88/sqft
    Source: Public Record Report a problem
    12/24/1996Sold$102,000$70/sqft
    Source: Public Record Report a problem

    Public tax history

    YearProperty taxesTax assessment
    2024$4,176 +1.8%$266,873 +3%
    2023$4,103 +35%$259,100 +28.3%
    2022$3,040 -1%$201,940 +3%
    2021$3,071 +0.3%$196,058 +1.4%
    2020$3,064 +12.6%$193,351 +10.4%
    2019$2,721 $175,167 +13.8%
    2018$2,721 -1.5%$153,889 +9.4%
    2017$2,762 +16.9%$140,638 +5.9%
    2016$2,362 +8.6%$132,755 +13.2%
    2015$2,175 +13.5%$117,225 +17.8%
    2014$1,916 +15.9%$99,518 +29.7%
    2013$1,654 -7.9%$76,721 -8.9%
    2012$1,796 $84,208 -1.6%
    2011-- $85,595 -15.5%
    2010-- $101,352 -30%
    2009-- $144,752 -17%
    2008$3,397 $174,400 -1%
    2007-- $176,200 +26.2%
    2005-- $139,600 +11.9%
    2004$2,107 +0.2%$124,800 +10.3%
    2003$2,102 +40.5%$113,100 +7.7%
    2002$1,496 $105,000 +3.3%
    2001$1,496 +8.9%$101,600 +12%
    2000$1,375 $90,700
    Find assessor info on the county website

    Neighborhood: 33760

    Nearby schools

    GreatSchools rating
    Schools provided by the listing agent
    • Elementary: Frontier Elementary-PN
    • Middle: Oak Grove Middle-PN
    • High: Pinellas Park High-PN

    Source: Stellar MLS. This data may not be complete. We recommend contacting the local school district to confirm school assignments for this home.

    Get pre-qualified for a loan
    At Zillow Home Loans, we can pre-qualify you in as little as 5 minutes with no impact to your credit score.

    An equal housing lender. NMLS #10287.