Skip main navigation
Sold for $360,000
  • $360,000

    1986 Georgia Cir S, Clearwater, FL 33760

    3beds
    1,622sqft
    Townhouse
    Built in 1990
    4,574 Square Feet Lot
    $346,600 Zestimate®
    $222/sqft
    $2,504 Estimated rent

    Home value

    $346,600

    $329,000 - $364,000

    $2,504/mo

    Zestimate® history
    Loading
    Loading...

    Owner options

    List your home for rent

    $2,504/mo

    Rent Zestimate®

    Find your next renter with Zillow Rental Manager. Plus, with online applications, you can quickly screen prospective tenants – for free.

    Learn more

    $2,504/mo

    Rent Zestimate®

    Refinance and save

    $3,073/mo

    Est. payment

    Refinancing to a lower rate could help reduce your monthly payments and save thousands over the life of the loan.

    See today's rates

    $3,073/mo

    Est. payment

    Explore your selling options

    Work with a Zillow partner agent

    Leverage their expertise and Zillow's premium Showcase listings to get your home seen by more buyers.

    Get started

    List with your own agent

    Get your home in front of millions of buyers by listing it on Zillow.

    Learn how to do it

    Sell it yourself

    Take full control of how buyers see your home on Zillow by listing For Sale by Owner (FSBO).

    List your home

    What's special

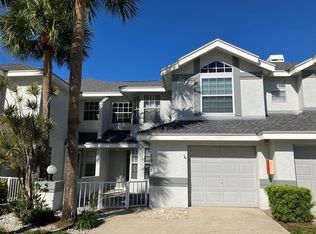
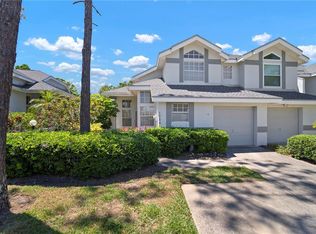
    **Back on the market because the buyer had too many cars! Three car maximum. This beautiful Townhome is in the heart of Pinellas County. Nestled back in the small, quiet community of Middlecreek. Featuring 3 Bedrooms, two and half baths with an oversized 1 car garage. A lovely private courtyard garden entrance leads you inside. You'll immediately notice the Soaring ceilings that make 1622sf feel so much bigger. Brazilian Cherry Engineered hardwood anchors the main living area along with Tile baths and updated porcelain tiled kitchen. To your right, the living/dining room with wood burning fireplace and large built in shelving. To the left is bedroom #2. Also on the main floor is the light bright kitchen complete with modern quartz looking porcelain tile, Granite counters, quality white Kenmore appliances and a light filled breakfast nook. The Primary En Suite features a walk in closet and direct access to the enclosed patio. Rounding out the main floor is the updated guest bath and laundry closet. The spacious patio was enhanced with a vaulted enclosure (permitted) creating a fantastic respite. The 2021 AC unit has added UV purifier to mitigate dust. The HOA is incredible. The fee covers High speed Internet, premium Cable, Building Flood Insurance, Exterior Maintenance, Exterior Pest Control, Water, Sewer, Trash plus the Community Pool and it's maintenance. Truly the most convenient location where you are just minutes to 19, Bayside Bridge, I-275 to St. Pete and 60 to the beach or Tampa.

    Zillow last checked:

    Listing updated:

    Listing Provided by:

    Lisa Devereaux 727-420-8918,

    CHARLES RUTENBERG REALTY INC 727-538-9200

    Bought with:

    Juan Rodriguez, 3439563

    EXP REALTY LLC

    Source: Stellar MLS,MLS#: U8202202MLS LogoOriginating MLS: Pinellas Suncoast

    Facts & features

    Interior

    Bedrooms & bathrooms
    • Bedrooms: 3
    • Bathrooms: 3
    • Full bathrooms: 2
    • 1/2 bathrooms: 1
    Primary bedroom
    • Features: Walk-In Closet(s)
    • Level: First
    • Dimensions: 14x12
    Bedroom 2
    • Features: Built-in Closet
    • Level: First
    Kitchen
    • Level: First
    • Dimensions: 9x11
    Living room
    • Features: Built-In Shelving, Ceiling Fan(s)
    • Level: First
    Heating
    • Central, Electric
    Cooling
    • Central Air
    Appliances
    • Included: Oven, Dishwasher, Disposal, Dryer, Electric Water Heater, Microwave, Range, Refrigerator, Washer
    • Laundry: Inside
    Features
    • Built-in Features, Cathedral Ceiling(s), Ceiling Fan(s), Eating Space In Kitchen, Living Room/Dining Room Combo, Primary Bedroom Main Floor, Stone Counters, Walk-In Closet(s)
    • Flooring: Carpet, Ceramic Tile, Engineered Hardwood, Porcelain Tile, Tile
    • Doors: Sliding Doors
    • Windows: Blinds, Window Treatments
    • Has fireplace: Yes
    • Fireplace features: Living Room, Wood Burning
    • Common walls with other units/homes: End Unit
    Interior area
    • Total structure area: 1,622
    • Total interior livable area: 1,622 sqft

    Property

    Parking
    • Total spaces: 1
    • Parking features: Driveway, Garage Door Opener, Ground Level, Guest, Oversized
    • Attached garage spaces: 1
    • Has uncovered spaces: Yes
    Features
    • Levels: Two
    • Stories: 2
    • Patio & porch: Covered, Front Porch, Patio
    • Exterior features: Courtyard, Irrigation System, Lighting, Rain Gutters
    • Has private pool: Yes
    • Pool features: Gunite, In Ground, Outside Bath Access
    • Fencing: Vinyl
    • Waterfront features: Creek Access
    • Body of water: LONGBRANCH CREEK
    Lot
    • Size: 4,574 sqft
    • Features: Cul-De-Sac
    • Residential vegetation: Mature Landscaping, Trees/Landscaped
    Details
    • Parcel number: 282916576860000330
    • Special conditions: None

    Construction

    Type & style
    • Home type: Townhouse
    • Architectural style: Coastal
    • Property subtype: Townhouse
    Materials
    • Wood Frame
    • Foundation: Slab
    • Roof: Shingle
    Condition
    • Completed
    • New construction: No
    • Year built: 1990

    Utilities & green energy

    • Sewer: Public Sewer
    • Water: Public
    • Utilities for property: Cable Connected, Electricity Connected, Public, Sewer Connected, Street Lights, Water Connected

    Community & neighborhood

    Security
    • Security features: Smoke Detector(s)
    Community
    • Community features: Pool
    Location
    • Region: Clearwater
    • Subdivision: MIDDLECREEK

    HOA & financial

    HOA
    • Has HOA: Yes
    • HOA fee: $600 monthly
    • Services included: Cable TV, Community Pool, Reserve Fund, Insurance, Internet, Maintenance Structure, Maintenance Grounds, Pest Control, Pool Maintenance, Sewer, Trash, Water
    • Association name: Condominium Associates Danielle Achim
    • Association phone: 727-573-9300
    Other fees
    • Pet fee: $0 monthly
    Other financial information
    • Total actual rent: 0

    Other

    Other facts
    • Listing terms: Cash,Conventional,VA Loan
    • Ownership: Fee Simple
    • Road surface type: Asphalt, Paved

    Price history

    DateEventPrice
    8/14/2025Listing removed$2,700$2/sqft
    Source: Zillow Rentals Report a problem
    7/10/2025Listed for rent$2,700-18.2%$2/sqft
    Source: Zillow Rentals Report a problem
    9/28/2024Listing removed$369,000$227/sqft
    Source: Stellar MLS #U8255952 Report a problem
    9/3/2024Listed for sale$369,000+2.5%$227/sqft
    Source: Stellar MLS #U8255952 Report a problem
    8/28/2024Listing removed$3,300$2/sqft
    Source: Zillow Rentals Report a problem
    8/25/2024Price change$3,300+6.5%$2/sqft
    Source: Zillow Rentals Report a problem
    8/23/2024Price change$3,100-6.1%$2/sqft
    Source: Zillow Rentals Report a problem
    8/20/2024Price change$3,300-1.5%$2/sqft
    Source: Zillow Rentals Report a problem
    8/13/2024Listed for rent$3,350+109.4%$2/sqft
    Source: Zillow Rentals Report a problem
    8/4/2023Sold$360,000+1.4%$222/sqft
    Source: Stellar MLS #U8202202 Report a problem
    6/16/2023Pending sale$355,000$219/sqft
    Source: Stellar MLS #U8202202 Report a problem
    6/15/2023Listed for sale$355,000$219/sqft
    Source: Stellar MLS #U8202202 Report a problem
    6/8/2023Pending sale$355,000$219/sqft
    Source: Stellar MLS #U8202202 Report a problem
    6/2/2023Listed for sale$355,000+80.2%$219/sqft
    Source: Stellar MLS #U8202202 Report a problem
    9/21/2017Sold$197,000-1.5%$121/sqft
    Source: Public Record Report a problem
    8/3/2017Pending sale$199,900$123/sqft
    Source: RE/MAX REALTEC GROUP #U7826980 Report a problem
    7/21/2017Listed for sale$199,900+21.9%$123/sqft
    Source: RE/MAX REALTEC GROUP INC #U7826980 Report a problem
    11/25/2012Listing removed$1,600$1/sqft
    Source: Coldwell Banker Residential #U7564496 Report a problem
    11/14/2012Listed for rent$1,600$1/sqft
    Source: Coldwell Banker Residential #U7564496 Report a problem
    7/19/2004Sold$164,000+1.9%$101/sqft
    Source: Public Record Report a problem
    10/30/2003Sold$161,000$99/sqft
    Source: Public Record Report a problem

    Public tax history

    YearProperty taxesTax assessment
    2024$4,713 +102.2%$295,785 +78.9%
    2023$2,330 +3.4%$165,379 +3%
    2022$2,253 -0.8%$160,562 +3%
    2021$2,270 +0.4%$155,885 +1.4%
    2020$2,261 +2.2%$153,733 +2.3%
    2019$2,212 $150,277 +1.9%
    2018$2,212 +1.2%$147,475 -7.2%
    2017$2,186 -17%$158,948 +5.4%
    2016$2,635 +10.3%$150,762 +17.4%
    2015$2,390 +11.2%$128,398 +12%
    2014$2,150 +18.1%$114,640 +35.7%
    2013$1,821 -8.3%$84,479 -9.2%
    2012$1,985 $93,071 -2.7%
    2011-- $95,648 -7.6%
    2010-- $103,566 -34.1%
    2009-- $157,053 -2%
    2008$2,347 $160,177 +3%
    2007-- $155,512 +5.6%
    2005-- $147,300 +6.5%
    2004$2,647 +45.4%$138,300 +10.4%
    2003$1,821 +9.9%$125,300 +4.5%
    2002$1,656 $119,900 +7.5%
    2001$1,656 +8.7%$111,500 +12.1%
    2000$1,523 $99,500

    Find assessor info on the county website

    Neighborhood: 33760

    Nearby schools

    GreatSchools rating
    Schools provided by the listing agent
    • Elementary: Frontier Elementary-PN
    • Middle: Oak Grove Middle-PN
    • High: Pinellas Park High-PN

    Source: Stellar MLS. This data may not be complete. We recommend contacting the local school district to confirm school assignments for this home.

    Get a cash offer in 3 minutes
    Find out how much your home could sell for in as little as 3 minutes with a no-obligation cash offer.
    Estimated market value
    $346,600
    Get a cash offer in 3 minutes
    Find out how much your home could sell for in as little as 3 minutes with a no-obligation cash offer.
    Estimated market value
    $346,600