HUGE PRICE REDUCTION OWNER MOTIVATED!! Welcome to your dream home on the St. Johns River. 125 Ft of River Frontage with a Covered Double Lift Boat House. 3BR 2 1/2 Baths with 3200 sq ft under air not counting the 3 Car air-conditioned garage. Fantastic Curb Appeal! Enter to the Large Foyer with access to Powder Room for Guests. Huge Primary Suite 13x27 including a gas fireplace and sitting/TV area overlooking the River. Double Walk in Closets, Primary Bath 12x12 includes double Vanities, Private water Closet and Large 6x6 Walk in Shower. Enjoy Cooking in the updated Kitchen with Granite Counters, Double Ovens, Cook Top, Dishwasher, Microwave. Extra seating at the Breakfast Bar. If you like to entertain you will love the Butler's Pantry, plenty of cabinets, extra sink, extra counter space and 2nd Refrigerator. The Family Room has wood floors, wood burning fireplace, Wet Bar, Built in Cabinets, Tray Ceilings with up lighting, Ceiling Fan, Surround Sound, Crown Molding but the most dramatic feature of the Family room is the fabulous water views. Sliding Doors lead out to the screen lanai with Summer Kitchen offering Gas Grill with Beautiful Copper Vent Hood, Built in Keg Holder and Beer Dispenser, 2 Person Hot Tub, Snack Bar. It the Room for a Crowd. The Laundry Room 15x11 is large enough for ironing board and sewing machine, lots of cabinets, etc. Library or Office overlooks driveway, Split Bedroom Plan with 2 Guest Rooms and Guest Bath with Tub and Shower. Security System, Thermal windows, Vaulted Ceilings, 3 Car Attached Garage under air. Beautiful Landscaping with irrigation from the river so no high water bills. Gutters, Mature Landscaping, 125 Ft of River Front with an amazing Concrete Sea Wall, New Whole House Generator. 2 HVAC Units, Water Softener. Many Recent Upgrades, Wood Floors, New Generator, ROOF 2020, HVAC Systems. This Community is perfect for the Boat Owner! Free Boat Launch and Parking for Truck and Trailer after you launch your boat, Fishing Pier, Community Swimming pool, Club House, Beautiful Park overlooking the River with Swings to sit and enjoy the beautiful evenings. Don't Miss your chance to have the one of the best River Front Lots in DeLand.
Sold for $985,000
$985,000
1988 QUAIL HOLLOW DRIVE, DELAND, FL 32720
3beds
3,199sqft
Single Family Residence
Built in 1992
0.46 Acres Lot
$978,400 Zestimate®
$308/sqft
$2,921 Estimated rent
Home value
$978,400
$881,000 - $1.09M
$2,921/mo
Zestimate® history
Owner options
List your home for rent
$2,921/mo
Rent Zestimate®
Find your next renter with Zillow Rental Manager. Plus, with online applications, you can quickly screen prospective tenants – for free.
$2,921/mo
Rent Zestimate®
Refinance and save
$6,760/mo
Est. payment
Refinancing to a lower rate could help reduce your monthly payments and save thousands over the life of the loan.
$6,760/mo
Est. payment
Explore your selling options
Work with a Zillow partner agent
Leverage their expertise and Zillow's premium Showcase listings to get your home seen by more buyers.
Get startedList with your own agent
Get your home in front of millions of buyers by listing it on Zillow.
Learn how to do itSell it yourself
Take full control of how buyers see your home on Zillow by listing For Sale by Owner (FSBO).
List your homeWhat's special
Gas fireplaceScreen lanaiGranite countersRiver front lotsBreakfast barSummer kitchenLibrary or office
Zillow last checked:
Listing updated:
Listed by:
Terry Bailey 386-801-9300,
CHARLES RUTENBERG REALTY ORLANDO 407-622-2122,
Linda Hannon 386-848-8904,
CHARLES RUTENBERG REALTY ORLANDO
Bought with:
Tammi Pollock, 3202648
CHARLES RUTENBERG REALTY ORLANDO
Source: Stellar MLS,MLS#: V4936621 Originating MLS: Orlando Regional
Originating MLS: Orlando Regional
Facts & features
Interior
Bedrooms & bathrooms
- Bedrooms: 3
- Bathrooms: 3
- Full bathrooms: 2
- 1/2 bathrooms: 1
Rooms
- Room types: Bonus Room, Utility Room
Primary bedroom
- Features: Built-In Shower Bench, Walk-In Closet(s)
- Level: First
- Dimensions: 28x13
Bedroom 2
- Features: Built-in Closet
- Level: First
- Dimensions: 14x12
Bedroom 3
- Features: Ceiling Fan(s), Built-in Closet
- Level: First
- Dimensions: 13x12
Balcony porch lanai
- Features: Wet Bar
- Level: First
- Dimensions: 53x12
Bonus room
- Features: Pantry, Built-in Closet
- Level: First
- Dimensions: 7x13
Dinette
- Level: First
- Dimensions: 12x11
Kitchen
- Features: Built-in Closet
- Level: First
- Dimensions: 12x13
Laundry
- Features: Ceiling Fan(s), Built-in Closet
- Level: First
- Dimensions: 15x11
Living room
- Features: Wet Bar, Built-in Closet
- Level: First
- Dimensions: 23x18
Office
- Features: No Closet
- Level: First
- Dimensions: 7x8
Heating
- Central, Electric, Zoned
Cooling
- Central Air, Zoned
Appliances
- Included: Bar Fridge, Dishwasher, Disposal, Dryer, Kitchen Reverse Osmosis System, Microwave, Range, Range Hood, Refrigerator, Washer, Water Softener
- Laundry: Inside
Features
- Cathedral Ceiling(s), Ceiling Fan(s), Crown Molding, Kitchen/Family Room Combo, Primary Bedroom Main Floor, Split Bedroom, Stone Counters, Tray Ceiling(s), Walk-In Closet(s), Wet Bar
- Flooring: Carpet, Tile, Hardwood
- Doors: French Doors, Outdoor Grill, Sliding Doors
- Windows: Double Pane Windows, Thermal Windows, Window Treatments
- Has fireplace: Yes
- Fireplace features: Family Room, Gas, Master Bedroom
Interior area
- Total structure area: 4,941
- Total interior livable area: 3,199 sqft
Property
Parking
- Total spaces: 3
- Parking features: Boat, Driveway, Garage Door Opener, RV Access/Parking
- Attached garage spaces: 3
- Has uncovered spaces: Yes
- Details: Garage Dimensions: 36x26
Features
- Levels: One
- Stories: 1
- Exterior features: Irrigation System, Outdoor Grill, Private Mailbox, Rain Gutters
- Has view: Yes
- View description: Water, River
- Has water view: Yes
- Water view: Water,River
- Waterfront features: Waterfront, River Front, River Access, Boat Ramp - Private, Fishing Pier, Lift - Covered, Seawall, Skiing Allowed
- Body of water: ST. JOHNS RIVER
Lot
- Size: 0.46 Acres
- Features: Cul-De-Sac, In County
Details
- Additional structures: Boat House
- Parcel number: 792601110080
- Zoning: 01PUD
- Special conditions: None
Construction
Type & style
- Home type: SingleFamily
- Architectural style: Contemporary
- Property subtype: Single Family Residence
Materials
- Brick
- Foundation: Slab
- Roof: Shingle
Condition
- New construction: No
- Year built: 1992
Utilities & green energy
- Sewer: Public Sewer
- Water: Canal/Lake For Irrigation, Public
- Utilities for property: BB/HS Internet Available, Cable Available, Electricity Connected, Propane, Public, Sewer Connected, Sprinkler Recycled, Water Connected
Community & HOA
Community
- Features: Community Boat Ramp, Dock, Fishing, River, Water Access, Waterfront, Clubhouse, Golf Carts OK
- Security: Security System
- Pet fee: $0 monthly
- Subdivision: QUAIL HOLLOW ON RIVER
HOA
- Has HOA: Yes
- Amenities included: Clubhouse, Park, Pool
- Services included: Pool Maintenance
- HOA fee: $43 monthly
- HOA name: Glenn Broderick
- HOA phone: 407-647-2622
Location
- Region: Deland
Financial & listing details
- Price per square foot: $308/sqft
- Tax assessed value: $876,676
- Annual tax amount: $4,641
- Date on market: 6/6/2024
- Cumulative days on market: 187 days
- Listing terms: Cash,Conventional
- Ownership: Fee Simple
- Total actual rent: 0
- Electric utility on property: Yes
- Road surface type: Paved
Price history
| Date | Event | Price |
|---|---|---|
| 1/30/2025 | Sold | $985,000-10.5%$308/sqft |
Source:  Stellar MLS #V4936621 Report a problem Stellar MLS #V4936621 Report a problem | ||
| 12/11/2024 | Pending sale | $1,100,000$344/sqft |
Source: Stellar MLS #V4936621 Report a problem | ||
| 11/21/2024 | Price change | $1,100,000-8.3%$344/sqft |
Source: Stellar MLS #V4936621 Report a problem | ||
| 6/6/2024 | Listed for sale | $1,200,000+118.2%$375/sqft |
Source: Stellar MLS #V4936621 Report a problem | ||
| 9/14/2011 | Sold | $550,000-37.4%$172/sqft |
Source: Public Record Report a problem | ||
| 11/16/2010 | Listing removed | $879,000$275/sqft |
Source: Keystone Realty Group #V4623957 Report a problem | ||
| 6/20/2010 | Listed for sale | $879,000$275/sqft |
Source: Keystone Realty Group #V4623957 Report a problem | ||
Public tax history
| Year | Property taxes | Tax assessment |
|---|---|---|
| 2025 | $4,857 +1.5% | $876,676 +200.7% |
| 2024 | $4,783 +3.1% | $291,513 +3% |
| 2023 | $4,641 +1.6% | $283,023 +3% |
| 2022 | $4,568 | $274,780 +3% |
| 2021 | -- | $266,777 +1.4% |
| 2020 | $4,688 | $263,094 +2.3% |
| 2019 | $4,688 -3.5% | $257,179 +1.9% |
| 2018 | $4,856 -0.1% | $252,384 +2.1% |
| 2017 | $4,861 -0.7% | $247,193 +2.1% |
| 2016 | $4,894 +4.5% | $242,109 +0.7% |
| 2015 | $4,685 -1.1% | $240,426 +0.8% |
| 2014 | $4,735 | $238,518 +1.5% |
| 2013 | -- | $234,993 +1.7% |
| 2012 | -- | $231,065 -42.1% |
| 2011 | -- | $398,822 -18.5% |
| 2010 | -- | $489,076 +23.3% |
| 2009 | -- | $396,535 +3.1% |
| 2007 | -- | $384,601 -49.7% |
| 2006 | -- | $764,023 +109.7% |
| 2005 | -- | $364,291 +3% |
| 2004 | -- | $353,681 +1.9% |
| 2003 | -- | $347,086 +2.4% |
| 2002 | -- | $338,951 +1.6% |
| 2001 | -- | $333,614 +3% |
| 2000 | -- | $323,898 |
Find assessor info on the county website
Neighborhood: 32720
Nearby homes
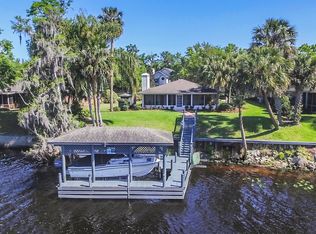
- $700,4002 bd3 ba2.5k sqft1984 Quail Hollow Dr, Deland, FL 32720Off Market
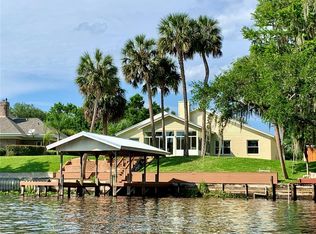
- $830,0003 bd2 ba2.1k sqft2620 Egret Vlg, Deland, FL 32720Sold
- $336,0003 bd2 ba1.4k sqft1992 Quail Hollow Dr, Deland, FL 32720Off Market
- $556,3003 bd2 ba2k sqft2630 Egret Vlg, Deland, FL 32720Off Market
- $657,7003 bd2 ba1.8k sqft1980 Quail Hollow Dr, Deland, FL 32720Off Market
- $614,7004 bd4 ba2.4k sqft2640 Egret Vlg, Deland, FL 32720Off Market
- $390,6003 bd2 ba1.4k sqft1995 Quail Hollow Dr, Deland, FL 32720Off Market
- $295,2002 bd2 ba1.5k sqft2645 Egret Vlg, Deland, FL 32720Off Market
Nearby schools
GreatSchools rating
- 4/10Woodward Avenue Elementary SchoolGrades: PK-5Distance: 2.2 mi
- 5/10Southwestern Middle SchoolGrades: 6-8Distance: 2.9 mi
- 6/10Deland High SchoolGrades: PK,9-12Distance: 5.7 mi
Schools provided by the listing agent
- Elementary: Woodward Avenue Elem-VO
- Middle: Southwestern Middle
- High: Deland High
Source: Stellar MLS. This data may not be complete. We recommend contacting the local school district to confirm school assignments for this home.
Get a cash offer in 3 minutes
Find out how much your home could sell for in as little as 3 minutes with a no-obligation cash offer.
Estimated market value
$978,400
Get a cash offer in 3 minutes
Find out how much your home could sell for in as little as 3 minutes with a no-obligation cash offer.
Estimated market value
$978,400
- Florida
- Volusia County
- Deland
- 32720
- 1988 QUAIL HOLLOW DRIVE
Nearby cities
Nearby zip codes
Other Deland Topics
