Exquisite Waterfront Home on the Saint Johns River. Located in the Award-Winning Town of DeLand, Florida. This Riverfront Home is situated on one of the highest bluffs along the river in the small quiet subdivision of Quail Hollow on the River. This Community features a Clubhouse, Park, Community Pool, and Private Boat Ramp all overlooking the ST. Johns River. Relax and watch the wildlife from the glassed in Florida Room which has unbelievable views of the ST Johns River. Watch the Bald Eagles and many tropical birds fly by, Manatees swim past, and boats of all sizes traveling along or just fish from the 68 feet of seawall walkway, dock and boathouse. The opposite riverbank is a natural wildlife preserve which can never be built on. A favorite yearly event is the Deland Annual Boat Parade that travels right past the home's dock. This one-of-a-kind custom-built home is completely turnkey. From the time you pull into the driveway, you will see the attention to detail that has been given to this property. Full custom renovations were completed in 2019 both inside and outside boosting endless upgrades. The energy efficient metal roof on the home and boathouse will never need to be replaced again. There is a new high impact garage door, high impact fronts doors, as well as custom windows by New South Windows rated up to 175 mph winds. The Backyard Stairs, Dock, and 68' of Seawall Walkways are all constructed with Trex Material for easy care and longevity. New Heat & Air-conditioning systems, new Hot Water Heater, and a new Lawn Irrigation Pump which pulls water from the river. The split plan features 3 bedrooms, 2 bathrooms, den, eat-in kitchen, formal dining room, living room, and a 20' x 20' sunroom. Once you enter through the front doors, the foyer opens up to a beautiful living room with a focal point of an 11' high stone covered wood burning fireplace. There are two french doors which open up to the Florida Room. The custom kitchen has all new upgraded appliances, granite countertops, and a 5' x 6' walk-in-pantry. There are new interior doors, wood trim, baseboards, and LVP flooring throughout. Both bathrooms have solid surface countertops, and porcelain tile on the floor and shower. The Master Bathroom is equipped with dual sinks, a vanity knee space, and a beautiful large ramped in Handicap Accessible shower. The Master Bedroom features a vaulted ceiling, 2 closets, and a serene water view. The Guest Bedroom has a Den Room off of it with ample closet space and a beautiful water view. The 3rd bedroom is currently being used as the office. This Home is also equipped with a Generac Whole Home Generator. Quail Hollow is a great neighborhood with low HOA fees, only $490.00 per year which includes the Clubhouse, Pool, and Private Boat Ramp. The home has Public water and sewer. You will truly enjoy the peaceful sunrises and beautiful sunsets at this spectacular home. This property is Not in a Flood Zone, so No Flood Insurance. This location is only five minutes to the New SunRail Station currently being built, less than an hour to Orlando area attractions, East Coast Beaches and International Airports. One can travel by boat up the river to the Atlantic Ocean through Jacksonville.
Sold for $830,000
$830,000
2620 EGRET VILLAGE, DELAND, FL 32720
3beds
2,160sqft
Single Family Residence
Built in 1987
10,676 Square Feet Lot
$779,500 Zestimate®
$384/sqft
$2,237 Estimated rent
Home value
$779,500
$725,000 - $842,000
$2,237/mo
Zestimate® history
Owner options
List your home for rent
$2,237/mo
Rent Zestimate®
Find your next renter with Zillow Rental Manager. Plus, with online applications, you can quickly screen prospective tenants – for free.
$2,237/mo
Rent Zestimate®
Refinance and save
$5,736/mo
Est. payment
Refinancing to a lower rate could help reduce your monthly payments and save thousands over the life of the loan.
$5,736/mo
Est. payment
Explore your selling options
Work with a Zillow partner agent
Leverage their expertise and Zillow's premium Showcase listings to get your home seen by more buyers.
Get startedList with your own agent
Get your home in front of millions of buyers by listing it on Zillow.
Learn how to do itSell it yourself
Take full control of how buyers see your home on Zillow by listing For Sale by Owner (FSBO).
List your homeWhat's special
New lawn irrigation pumpCustom windowsNew south windowsDen roomGuest bedroomGranite countertopsNew upgraded appliances
Zillow last checked:
Listing updated:
Listed by:
Brian Guyer 386-943-0221,
ERA GRIZZARD REAL ESTATE 386-738-5500
Bought with:
Kevin Slabodnik, 3328280
CHARLES RUTENBERG REALTY ORLANDO
Source: Stellar MLS,MLS#: V4930574 Originating MLS: West Volusia
Originating MLS: West Volusia
Facts & features
Interior
Bedrooms & bathrooms
- Bedrooms: 3
- Bathrooms: 2
- Full bathrooms: 2
Rooms
- Room types: Den/Library/Office, Florida Room, Dining Room, Great Room, Utility Room
Primary bedroom
- Features: Built-In Shower Bench, Ceiling Fan(s), Walk-In Closet(s)
- Level: First
- Dimensions: 11x16
Bedroom 2
- Features: Ceiling Fan(s), Built-in Closet
- Level: First
- Dimensions: 11x11
Bedroom 3
- Features: Ceiling Fan(s), Built-in Closet
- Level: First
- Dimensions: 11x11
Primary bathroom
- Features: Dual Sinks, Handicapped Accessible, Makeup/Vanity Space, Shower No Tub, Tall Countertops
- Level: First
- Dimensions: 11x11
Den
- Features: Ceiling Fan(s)
- Level: First
- Dimensions: 7x13
Dining room
- Level: First
- Dimensions: 11x14
Florida room
- Features: Ceiling Fan(s)
- Level: First
- Dimensions: 20x20
Foyer
- Level: First
- Dimensions: 7x7
Kitchen
- Features: Granite Counters, Pantry
- Level: First
- Dimensions: 12x14
Living room
- Features: Ceiling Fan(s)
- Level: First
- Dimensions: 15x16
Utility room
- Level: First
- Dimensions: 5x6
Heating
- Central, Electric, Heat Pump
Cooling
- Central Air
Appliances
- Included: Dishwasher, Electric Water Heater, Microwave, Range, Refrigerator
- Laundry: Inside
Features
- Ceiling Fan(s), Eating Space In Kitchen, High Ceilings, Solid Surface Counters, Stone Counters, Vaulted Ceiling(s), Walk-In Closet(s)
- Flooring: Porcelain Tile, Vinyl
- Windows: Blinds, Window Treatments
- Has fireplace: Yes
- Fireplace features: Living Room, Wood Burning
Interior area
- Total structure area: 2,737
- Total interior livable area: 2,160 sqft
Property
Parking
- Total spaces: 2
- Parking features: Driveway, Garage Door Opener, Garage Faces Side
- Attached garage spaces: 2
- Has uncovered spaces: Yes
- Details: Garage Dimensions: 21x24
Features
- Levels: One
- Stories: 1
- Exterior features: Irrigation System, Lighting, Private Mailbox
- Has view: Yes
- View description: Water, River
- Has water view: Yes
- Water view: Water,River
- Waterfront features: River Front, River Access, Lift - Covered, Seawall, Skiing Allowed
- Body of water: ST JOHNS RIVER
Lot
- Size: 10,676 Square Feet
- Dimensions: 68 x 157
- Features: In County, Landscaped
- Residential vegetation: Mature Landscaping, Trees/Landscaped
Details
- Additional structures: Boat House
- Parcel number: 2076640
- Zoning: 01PUD
- Special conditions: None
Construction
Type & style
- Home type: SingleFamily
- Architectural style: Florida
- Property subtype: Single Family Residence
Materials
- Block, Stucco
- Foundation: Slab
- Roof: Metal
Condition
- Completed
- New construction: No
- Year built: 1987
Utilities & green energy
- Sewer: Public Sewer
- Water: Public
- Utilities for property: Cable Available, Electricity Connected, Fire Hydrant, Propane, Sewer Connected, Water Connected
Community & HOA
Community
- Features: Community Boat Ramp, Dock, Private Boat Ramp, Clubhouse, Deed Restrictions
- Pet fee: $0 monthly
- Subdivision: QUAIL HOLLOW ON RIVER
HOA
- Has HOA: Yes
- Amenities included: Clubhouse, Park, Pool
- Services included: Community Pool
- HOA fee: $41 monthly
- HOA name: Specialty Management Co. / Glenn Broderick
- HOA phone: 407-647-2622
Location
- Region: Deland
Financial & listing details
- Price per square foot: $384/sqft
- Tax assessed value: $568,152
- Annual tax amount: $3,331
- Date on market: 6/19/2023
- Cumulative days on market: 112 days
- Listing terms: Cash,Conventional,VA Loan
- Ownership: Fee Simple
- Total actual rent: 0
- Electric utility on property: Yes
- Road surface type: Paved, Asphalt
Price history
| Date | Event | Price |
|---|---|---|
| 11/27/2023 | Sold | $830,000-2.3%$384/sqft |
Source:  Stellar MLS #V4930574 Report a problem Stellar MLS #V4930574 Report a problem | ||
| 10/9/2023 | Pending sale | $849,500$393/sqft |
Source: Stellar MLS #V4930574 Report a problem | ||
| 9/18/2023 | Price change | $849,500-5.6%$393/sqft |
Source: Stellar MLS #V4930574 Report a problem | ||
| 6/19/2023 | Listed for sale | $899,500$416/sqft |
Source: Stellar MLS #V4930574 Report a problem | ||
Public tax history
| Year | Property taxes | Tax assessment |
|---|---|---|
| 2025 | $6,657 +1.4% | $403,674 +2.9% |
| 2024 | $6,564 -5.5% | $392,298 -4.9% |
| 2023 | $6,949 +108.6% | $412,624 +98.9% |
| 2022 | $3,331 | $207,429 +3% |
| 2021 | -- | $201,387 +1.4% |
| 2020 | $3,403 | $198,607 +2.3% |
| 2019 | $3,403 -3.1% | $194,142 +1.9% |
| 2018 | $3,514 +0.2% | $190,522 +2.1% |
| 2017 | $3,507 -0.3% | $186,603 +2.1% |
| 2016 | $3,516 +4.6% | $182,765 +0.7% |
| 2015 | $3,360 -1% | $181,495 +0.8% |
| 2014 | $3,393 | $180,055 -2.9% |
| 2013 | -- | $185,397 -1.2% |
| 2012 | -- | $187,720 -0.3% |
| 2011 | -- | $188,215 -4.3% |
| 2010 | -- | $196,581 +2.7% |
| 2009 | -- | $191,413 +3.1% |
| 2007 | -- | $185,652 -0.5% |
| 2006 | -- | $186,558 +6.1% |
| 2005 | -- | $175,849 +3% |
| 2004 | -- | $170,727 +1.9% |
| 2003 | -- | $167,544 +2.4% |
| 2002 | -- | $163,617 +1.6% |
| 2001 | -- | $161,041 +3% |
| 2000 | -- | $156,351 |
Find assessor info on the county website
Neighborhood: 32720
Nearby homes
- $556,0003 bd2 ba2k sqft2630 Egret Vlg, Deland, FL 32720Off Market
- $985,0003 bd3 ba3.1k sqft1988 Quail Hollow Dr, Deland, FL 32720Sold
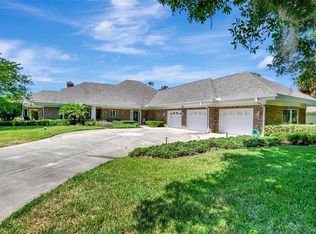
- $613,3004 bd4 ba2.4k sqft2640 Egret Vlg, Deland, FL 32720Off Market

- $336,0003 bd2 ba1.4k sqft1992 Quail Hollow Dr, Deland, FL 32720Off Market
- $696,8002 bd3 ba2.5k sqft1984 Quail Hollow Dr, Deland, FL 32720Off Market
- $296,2002 bd2 ba1.5k sqft2645 Egret Vlg, Deland, FL 32720Off Market
- $628,9003 bd2 ba2.4k sqft2650 Egret Vlg, Deland, FL 32720Off Market
- $358,4004 bd2 ba1.6k sqft1996 Quail Hollow Dr, Deland, FL 32720Off Market
Nearby schools
GreatSchools rating
- 4/10Woodward Avenue Elementary SchoolGrades: PK-5Distance: 2.2 mi
- 5/10Southwestern Middle SchoolGrades: 6-8Distance: 2.9 mi
- 6/10Deland High SchoolGrades: PK,9-12Distance: 5.7 mi
Schools provided by the listing agent
- Elementary: Woodward Avenue Elem-VO
- Middle: Southwestern Middle
- High: Deland High
Source: Stellar MLS. This data may not be complete. We recommend contacting the local school district to confirm school assignments for this home.
Get a cash offer in 3 minutes
Find out how much your home could sell for in as little as 3 minutes with a no-obligation cash offer.
Estimated market value
$779,500
Get a cash offer in 3 minutes
Find out how much your home could sell for in as little as 3 minutes with a no-obligation cash offer.
Estimated market value
$779,500
- Florida
- Volusia County
- Deland
- 32720
- 2620 EGRET VILLAGE
Nearby cities
Nearby zip codes
Other Deland Topics
