This isn't just a townhome, it's a lifestyle upgrade in one of the most vibrant communities around. Located in Rosedale, where energy meets ease, this three-story 3BR/3.5BA layout is built for how real life happens: bold mornings, quiet evenings, spontaneous hangs, and everything in between. Start at the ground level, where a private bedroom and full bath offer a flex space that works just as well for out-of-town guests as it does for a cozy home office, creative studio, or hybrid work setup. Think of it as your real-life cheat code for peace and productivity. Up on the main floor, the open-concept layout flows like it should. The Great Room invites connection whether it's game night, binge night, or just scrolling in style. A dedicated dining area keeps things social, while the sleek kitchen delivers serious form-meets-function energy with clean finishes, smart storage, and space to gather, graze, or create your next viral recipe moment. Open the doors to your private balcony, the perfect place to catch golden hour or just press pause. And with western exposure, the sunset views are on point. The top floor is all about retreat and reset. You'll find two spacious bedrooms, each with their own en-suite bath and walk-in closet, designed for both comfort and privacy. The primary suite brings cozy calm and just the right amount of glow-up potential. Laundry is tucked smartly into this level too with washer and dryer already included. Out back, the rear-load garage keeps storage smooth and the front entry clean. And outside your front door? That's where Rosedale delivers big: Clubhouse, swimming pool, pickleball courts, playground, picnic spaces all included. Whether you're meeting up, winding down, or diving into a new routine, this community was made for it. You're also just minutes from top-rated schools, major shopping, grocery stores, coffee spots, and go-to dining options. Easy access to I-540, Hwy 401, and downtown Raleigh keeps your commute tight and your options wide. So whether you're starting out, starting fresh, or just ready to upgrade your everyday, this Rosedale townhome brings the vibe, the space, and the freedom to flex your life your way. Rental requirements include a minimum credit score of 625, verifiable income of at least 2.5x the monthly rent, pass background check, and no prior evictions. The first month's rent, security deposit and processing fee is due at lease signing. Small pet considered on case by case basis at landlord's discretion. Pet fees apply.
Sold for $300,500
Price history
| Date | Event | Price |
|---|---|---|
| 3/11/2026 | Listing removed | $1,825$1/sqft |
Source: Doorify MLS #10146736 Report a problem | ||
| 2/19/2026 | Price change | $1,825-1.4%$1/sqft |
Source: Doorify MLS #10146736 Report a problem | ||
| 2/16/2026 | Listed for rent | $1,850$1/sqft |
Source: Doorify MLS #10146736 Report a problem | ||
| 1/16/2026 | Listing removed | $1,850$1/sqft |
Source: Zillow Rentals Report a problem | ||
| 1/13/2026 | Listed for rent | $1,850$1/sqft |
Source: Zillow Rentals Report a problem | ||
| 1/5/2026 | Listing removed | $1,850$1/sqft |
Source: Zillow Rentals Report a problem | ||
| 12/14/2025 | Listed for rent | $1,850+2.8%$1/sqft |
Source: Zillow Rentals Report a problem | ||
| 1/22/2025 | Listing removed | $1,800$1/sqft |
Source: Doorify MLS #10059612 Report a problem | ||
| 1/3/2025 | Listed for rent | $1,800$1/sqft |
Source: Doorify MLS #10059612 Report a problem | ||
| 12/19/2024 | Listing removed | $1,800$1/sqft |
Source: Doorify MLS #10059612 Report a problem | ||
| 11/21/2024 | Price change | $1,800-1.4%$1/sqft |
Source: Doorify MLS #10059612 Report a problem | ||
| 11/18/2024 | Price change | $1,825-2.7%$1/sqft |
Source: Doorify MLS #10059612 Report a problem | ||
| 10/31/2024 | Price change | $1,875-1.3%$1/sqft |
Source: Doorify MLS #10059612 Report a problem | ||
| 10/23/2024 | Listed for rent | $1,900+2.7%$1/sqft |
Source: Doorify MLS #10059612 Report a problem | ||
| 10/22/2024 | Listing removed | $1,850$1/sqft |
Source: Zillow Rentals Report a problem | ||
| 10/18/2024 | Sold | $300,500-0.4%$173/sqft |
Source: Public Record Report a problem | ||
| 10/8/2024 | Listed for rent | $1,850$1/sqft |
Source: Zillow Rentals Report a problem | ||
| 6/21/2024 | Listing removed | $301,815$174/sqft |
Source:  Lennar Homes Report a problem Lennar Homes Report a problem | ||
| 6/2/2024 | Listed for sale | $301,815$174/sqft |
Source: Lennar Homes Report a problem | ||
Nearby homes
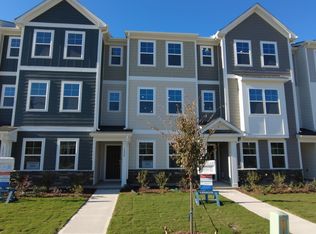
- $299,5003 bd4 ba1.7k sqft1990 Rosedale Ridge Ave, Wake Forest, NC 27587Sold
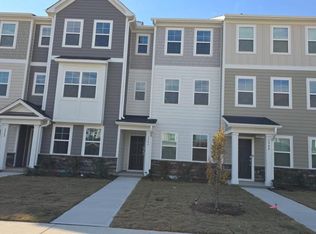
- $300,5003 bd4 ba1.7k sqft1986 Rosedale Ridge Ave, Wake Forest, NC 27587Sold
- $300,0003 bd4 ba1.7k sqft1992 Rosedale Ridge Ave, Wake Forest, NC 27587Sold
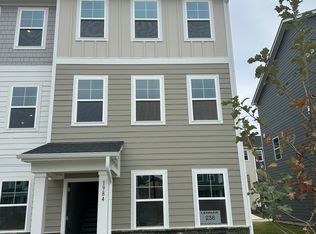
- $320,0003 bd4 ba1.7k sqft1984 Rosedale Ridge Ave, Wake Forest, NC 27587Sold
Get a cash offer in 3 minutes
Find out how much your home could sell for in as little as 3 minutes with a no-obligation cash offer.
Estimated market value
$288,700
