Skip main navigation
Sold for $389,900
  • $389,900

    1988 Southern Trace Ln, Blanchard, OK 73010

    4beds
    2,017sqft
    Single Family Residence
    Built in 2025
    1.94 Acres Lot
    $396,300 Zestimate®
    $193/sqft
    $2,370 Estimated rent

    Home value

    $396,300

    $329,000 - $476,000

    $2,370/mo

    Zestimate® history
    Loading
    Loading...

    Owner options

    List your home for rent

    $2,370/mo

    Rent Zestimate®

    Find your next renter with Zillow Rental Manager. Plus, with online applications, you can quickly screen prospective tenants – for free.

    Learn more

    $2,370/mo

    Rent Zestimate®

    Refinance and save

    $2,548/mo

    Est. payment

    Refinancing to a lower rate could help reduce your monthly payments and save thousands over the life of the loan.

    See today's rates

    $2,548/mo

    Est. payment

    Explore your selling options

    Work with a Zillow partner agent

    Leverage their expertise and Zillow's premium Showcase listings to get your home seen by more buyers.

    Get started

    List with your own agent

    Get your home in front of millions of buyers by listing it on Zillow.

    Learn how to do it

    Sell it yourself

    Take full control of how buyers see your home on Zillow by listing For Sale by Owner (FSBO).

    List your home

    What's special

    Shop building includedCovered front porchSolid surface countertopsCovered patioWalk-in pantryEat-at snack bar
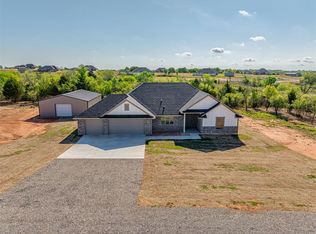
    $7,500 BUILDER INCENTIVE! Beautiful new home on nearly 2 acres with SHOP BUILDING INCLUDED! Lots of flexibility and plenty room. FENCED BACK YARD! Spread out over 2017 square ft. Plan features 4 bedroom, included second bedroom with en-suite bathroom. Covered front porch welcomes you into the open living/dining/kitchen area. Kitchen has stainless appliances, solid surface countertops, eat-at snack bar and walk-in pantry. Owners suite has separate tub and shower, dual sinks, and an XL walk in closet. Bedroom 2 has its own en-suite bathroom. Bedrooms 3 and 4 are nicely sized and share the 3rd bath. A large utility room has room for extra refrigerator or freezer- or craft area. A 3 car garage, and a covered patio finish off the home. Outside you'll find the 30*40*10 INCLUDED SHOP with concrete floor. See attachments for details.

    Zillow last checked:

    Listing updated:

    Listed by:

    Terry Erhardt 405-206-4276,

    Cross C Realty LLC,

    Jan Erhardt 405-996-0987,

    Cross C Realty LLC

    Bought with:

    Matthew Cunningham, 201883

    Cross C Realty LLC

    Source: MLSOK/OKCMAR as distributed by MLS GRID,MLS#: 1155984MLS Logo

    Facts & features

    Interior

    Bedrooms & bathrooms
    • Bedrooms: 4
    • Bathrooms: 3
    • Full bathrooms: 3
    Heating
    • Central
    Cooling
    • Has cooling: Yes
    Appliances
    • Included: Dishwasher, Disposal, Microwave, Water Heater, Free-Standing Electric Oven, Free-Standing Electric Range
    • Laundry: Laundry Room
    Features
    • Ceiling Fan(s)
    • Flooring: Combination, Carpet, Tile
    • Has fireplace: No
    • Fireplace features: None
    Interior area
    • Total structure area: 2,017
    • Total interior livable area: 2,017 sqft

    Property

    Parking
    • Total spaces: 3
    • Parking features: Concrete, Gravel
    • Garage spaces: 3
    Features
    • Levels: One
    • Stories: 1
    • Patio & porch: Patio, Porch
    Lot
    • Size: 1.94 Acres
    • Features: Corner Lot
    Details
    • Parcel number: 1988NONESouthernTrace73010
    • Special conditions: None

    Construction

    Type & style
    • Home type: SingleFamily
    • Architectural style: Traditional
    • Property subtype: Single Family Residence
    Materials
    • Brick
    • Foundation: Slab
    • Roof: Composition
    Condition
    • Year built: 2025
    Details
    • Builder name: Blue Ribbon Construction
    • Warranty included: Yes

    Utilities & green energy

    • Water: Well
    • Utilities for property: Aerobic System, High Speed Internet

    Community & HOA

    HOA
    • Has HOA: Yes
    • Services included: Common Area Maintenance
    • HOA fee: $200 annually
    Location
    • Region: Blanchard

    Financial & listing details

    • Price per square foot: $193/sqft
    • Annual tax amount: $999,999,999
    • Date on market: 2/18/2025
    • Listing terms: Cash,Conventional,Sell FHA or VA,VA
    • Electric utility on property: Yes

    Price history

    DateEventPrice
    2/18/2026Sold$389,900$193/sqft
    Source: MLSOK/OKCMAR as distributed by MLS GRID #1155984 Report a problem
    1/15/2026Pending sale$389,900$193/sqft
    Source: MLSOK/OKCMAR as distributed by MLS GRID #1155984 Report a problem
    10/29/2025Price change$389,900-2.5%$193/sqft
    Source: MLSOK/OKCMAR as distributed by MLS GRID #1155984 Report a problem
    2/18/2025Listed for sale$399,900$198/sqft
    Source: MLSOK/OKCMAR as distributed by MLS GRID #1155984 Report a problem

    Public tax history

    Tax history is unavailable.

    Neighborhood: Middleberg

    Nearby schools

    GreatSchools rating
    Schools provided by the listing agent
    • Elementary: Middleberg Public School

    Source: MLSOK/OKCMAR as distributed by MLS GRID. This data may not be complete. We recommend contacting the local school district to confirm school assignments for this home.

    Get a cash offer in 3 minutes
    Find out how much your home could sell for in as little as 3 minutes with a no-obligation cash offer.
    Estimated market value
    $396,300
    Get a cash offer in 3 minutes
    Find out how much your home could sell for in as little as 3 minutes with a no-obligation cash offer.
    Estimated market value
    $396,300