Exceptional craftsmanship meets thoughtful, timeless design at 19885 S Main Street. Extensively rebuilt by a contractor, this home has been transformed with quality construction, high-end finishes, and a beautifully curated aesthetic throughout. No detail was overlooked, creating a home that feels refined, cohesive, and truly move-in ready. All major appliances are less than five years old, offering modern convenience and added peace of mind. Professional photography will be completed 9/28, with the full listing and showings beginning 10/1. A truly special Spring Hill home you won’t want to miss.
Active
Price cut: $12.5K (10/23)
$312,500
19885 S Main St, Spring Hill, KS 66083
2beds
902sqft
Single Family Residence
Built in 1920
4,356 Square Feet Lot
$-- Zestimate®
$346/sqft
$-- HOA
What's special
- 25 days
- 310
- 28
Zillow last checked:
Listing updated:
Listed by:
Stroud & Associates Team 816-232-4111,
Real Broker, LLC,
Halie Vogt 913-522-3122,
Real Broker, LLC
Source: Heartland MLS as distributed by MLS GRID,MLS#: 2642963
Facts & features
Interior
Bedrooms & bathrooms
- Bedrooms: 2
- Bathrooms: 1
- Full bathrooms: 1
Primary bedroom
- Level: Second
- Dimensions: 13 x 9
Bedroom 2
- Level: Second
- Dimensions: 13 x 12
Bathroom 1
- Level: First
- Dimensions: 8 x 4
Dining room
- Level: First
- Dimensions: 11 x 9
Kitchen
- Level: First
- Dimensions: 13 x 12
Laundry
- Level: First
- Dimensions: 7 x 12
Living room
- Level: First
- Dimensions: 19 x 9
Other
- Level: Second
- Dimensions: 6 x 10
Heating
- Forced Air
Cooling
- Electric
Appliances
- Included: Dishwasher, Disposal, Double Oven, Exhaust Fan, Microwave, Refrigerator, Gas Range, Stainless Steel Appliance(s)
Features
- Flooring: Tile, Wood
- Basement: Crawl Space
- Has fireplace: No
Interior area
- Total structure area: 902
- Total interior livable area: 902 sqft
- Finished area above ground: 892
- Finished area below ground: 10
Property
Parking
- Total spaces: 1
- Parking features: Detached
- Garage spaces: 1
Features
- Patio & porch: Deck, Deck- Covered, Porch
Lot
- Size: 4,356 Square Feet
Details
- Additional structures: Garage(s)
- Parcel number: 9F2315024009
Construction
Type & style
- Home type: SingleFamily
- Property subtype: Single Family Residence
Materials
- Frame
- Roof: Composition
Condition
- Year built: 1920
Utilities & green energy
- Sewer: Septic Tank
- Water: Public
Community & HOA
Community
- Subdivision: Spring Hill
HOA
- Has HOA: No
Location
- Region: Spring Hill
Financial & listing details
- Price per square foot: $346/sqft
- Annual tax amount: $1,476
- Date on market: 10/5/2026
- Listing terms: Cash,Conventional,FHA,USDA Loan,VA Loan
- Ownership: Investor
Estimated market value
Not available
Estimated sales range
Not available
Not available
Price history
| Date | Event | Price |
|---|---|---|
| 10/23/2026 | Price change | $312,500-3.8%$346/sqft |
Source:  Heartland MLS as distributed by MLS GRID #2642963 Report a problem | ||
| 10/5/2026 | Listed for sale | $325,000$360/sqft |
Source: Heartland MLS as distributed by MLS GRID #2642963 Report a problem | ||
| 9/17/2020 | Sold | -- |
Source: Heartland MLS as distributed by MLS GRID #2213351 Report a problem | ||
Public tax history
Tax history is unavailable.
Monthly payment
Est. payment
Payment breakdown
Explore the cost of this home by adjusting the details. Changes won't be saved.Climate risks
Neighborhood: 66083
Nearby schools
Schools provided by the listing agent
- Elementary: Dayton Creek
- Middle: Forest Spring
- High: Spring Hill
Source: Heartland MLS as distributed by MLS GRID. This data may not be complete. We recommend contacting the local school district to confirm school assignments for this home.


Similar homes
- $319,9903 bd2 ba1.2k sqft20279 W 195th St, Spring Hill, KS 66083New Construction
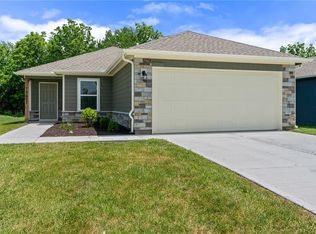 Heartland MLS as distributed by MLS GRID
- $324,9003 bd2 ba1.3k sqft105 W South St, Spring Hill, KS 66083For Sale
 MLS ID #2646656, Sydney Martens, EK Real Estate. Heartland MLS as distributed by MLS GRID
- $280,0003 bd2 ba1.3k sqft300 W Johnson St, Spring Hill, KS 66083For Sale
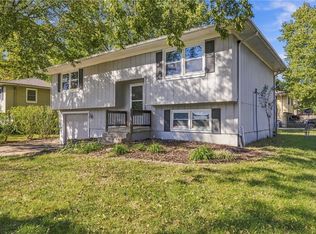 MLS ID #2645844, Ellis Megee, Platinum Realty LLC. Heartland MLS as distributed by MLS GRID
- $314,9003 bd3 ba1.2k sqft21325 W 216th St, Spring Hill, KS 66083For Sale
 MLS ID #2638697, Breeze Team, EXP Realty LLC. Heartland MLS as distributed by MLS GRID
