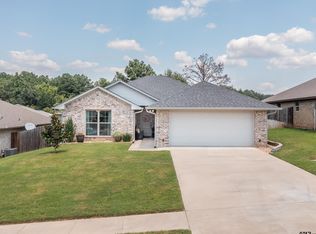
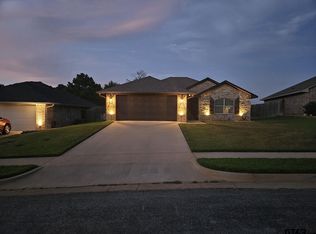
Nestled on a serene hill with stunning views of distant trees, this 1,574 sq. ft. home offers a tranquil retreat with modern comforts. Step inside to find a thoughtfully designed, open-concept living room, kitchen, and dining area, ideal for entertaining and everyday living. The soft neutral walls and low-maintenance luxury vinyl plank floors create a warm and inviting atmosphere. The living room is anchored by a cozy fireplace, providing the perfect spot to relax and gather with guests. The kitchen boasts an abundance of ceiling-height cabinets for all your storage needs, along with granite counters and an island, ideal for preparing meals and casual dining. A designated laundry room adds practicality and convenience for daily household chores. The spacious primary bedroom serves as a serene retreat with space for extra furniture, a cozy sitting area, or a quiet reading nook. It also features a luxurious en-suite bathroom and a large walk-in closet. Two guest rooms and a conveniently located hall bathroom make this home perfect for growing families or hosting friends. With sweeping views and a modern design, this home seamlessly combines style, comfort, and functionality. Don’t miss your chance to make it yours!
Sold
Price Unknown
19889 Meadow West Ln, Flint, TX 75762
3beds
1,574sqft
Single Family Residence
Built in 2020
10,280 Square Feet Lot
$285,400 Zestimate®
$--/sqft
$2,112 Estimated rent
Home value
$285,400
$265,000 - $308,000
$2,112/mo
Zestimate® history
Owner options
List your home for rent
$2,112/mo
Rent Zestimate®
Find your next renter with Zillow Rental Manager. Plus, with online applications, you can quickly screen prospective tenants – for free.
$2,112/mo
Rent Zestimate®
Refinance and save
Refinancing to a lower rate could help reduce your monthly payments and save thousands over the life of the loan.
Explore your selling options
Work with a Zillow partner agent
Leverage their expertise and Zillow's premium Showcase listings to get your home seen by more buyers.
Get startedList with your own agent
Get your home in front of millions of buyers by listing it on Zillow.
Learn how to do itSell it yourself
Take full control of how buyers see your home on Zillow by listing For Sale by Owner (FSBO).
List your homeWhat's special
Cozy fireplaceGranite countersLarge walk-in closetEn-suite bathroomSerene hillDesignated laundry roomSpacious primary bedroom
Zillow last checked:
Listing updated:
Listed by:
Tiffany Acker 903-539-3719,
NextHome Neighbors
Bought with:
Kayla Riggs, TREC# 0718668
Source: GTARMLS,MLS#: 25004851
Facts & features
Interior
Bedrooms & bathrooms
- Bedrooms: 3
- Bathrooms: 2
- Full bathrooms: 2
Rooms
- Room types: Utility Room, 1 Living Area
Primary bedroom
- Features: Master Bedroom Split
Bathroom
- Features: Shower/Tub, Walk-In Closet(s), Linen Closet, Soaking Tub
Dining room
- Features: Den/Dining Combo
Kitchen
- Features: Breakfast Bar, Kitchen/Eating Combo
Heating
- Central/Electric
Cooling
- Central Electric
Appliances
- Included: Range/Oven-Electric, Dishwasher, Disposal, Microwave, Electric Water Heater
Features
- Ceiling Fan(s), Pantry, Kitchen Island
- Flooring: Vinyl Plank
- Windows: Blinds
- Attic: Attic Stairs
- Number of fireplaces: 1
- Fireplace features: One Wood Burning
Interior area
- Total structure area: 1,574
- Total interior livable area: 1,574 sqft
Property
Parking
- Total spaces: 2
- Parking features: Door w/Opener w/Controls, Garage Faces Front
- Garage spaces: 2
- Has uncovered spaces: Yes
Features
- Levels: One
- Stories: 1
- Patio & porch: Patio Covered
- Exterior features: Sprinkler System, Gutter(s)
- Pool features: None
- Fencing: Wood
Lot
- Size: 10,280 Square Feet
Details
- Additional structures: None
- Parcel number: 152470000302005000
- Special conditions: None
- Other equipment: Satellite Dish
Construction
Type & style
- Home type: SingleFamily
- Architectural style: Traditional
- Property subtype: Single Family Residence
Materials
- Brick Veneer, Alum/Vinyl Siding
- Foundation: Slab
- Roof: Composition
Condition
- Year built: 2020
Utilities & green energy
- Sewer: Public Sewer
- Water: Public
- Utilities for property: Cable Internet, Cable Available
Community & HOA
Community
- Security: Security System, Smoke Detector(s)
- Subdivision: Meadow West Estates U-2
HOA
- Has HOA: No
Location
- Region: Flint
Financial & listing details
- Tax assessed value: $269,206
- Annual tax amount: $3,212
- Date on market: 9/17/2025
- Listing terms: Conventional,FHA,VA Loan,Cash
Price history
| Date | Event | Price |
|---|---|---|
| 5/19/2025 | Sold | -- |
Source:  GTARMLS #25004851 Report a problem GTARMLS #25004851 Report a problem | ||
| 5/3/2025 | Pending sale | $289,000$184/sqft |
Source: NTREIS #20889265 Report a problem | ||
| 4/25/2025 | Contingent | $289,000$184/sqft |
Source: NTREIS #20889265 Report a problem | ||
| 4/25/2025 | Pending sale | $289,000$184/sqft |
Source: GTARMLS #25004851 Report a problem | ||
| 4/1/2025 | Listed for sale | $289,000+13.6%$184/sqft |
Source: GTARMLS #25004851 Report a problem | ||
| 6/8/2022 | Sold | -- |
Source: Agent Provided Report a problem | ||
| 4/3/2022 | Pending sale | $254,500$162/sqft |
Source: GTARMLS #10147395 Report a problem | ||
| 3/30/2022 | Listed for sale | $254,500$162/sqft |
Source: GTARMLS #10147395 Report a problem | ||
Public tax history
| Year | Property taxes | Tax assessment |
|---|---|---|
| 2024 | $3,213 +0.2% | $269,206 +1% |
| 2023 | $3,206 -18.8% | $266,579 +18.7% |
| 2022 | $3,949 +10.9% | $224,637 +19.4% |
| 2021 | $3,559 +1143% | $188,065 +1153.8% |
| 2020 | $286 -2.8% | $15,000 |
| 2019 | $295 | $15,000 |
Find assessor info on the county website
Neighborhood: 75762
Nearby homes
- $--3 bd2 ba1.4k sqft19901 Meadow West Ln, Flint, TX 75762Sold
- $269,500-- bd2 ba1.6k sqft19877 Meadow West Ln, Flint, TX 75762Off Market
- $--3 bd2 ba1.6k sqft19913 Meadow West Ln, Flint, TX 75762Sold
- $6,846-- bd-- ba-- sqftMeadow Ridge Dr, Flint, TX 75762Off Market
- $236,600-- bd2 ba1.3k sqft19860 Valley Dale Ln, Flint, TX 75762Off Market
- $251,700-- bd2 ba1.4k sqft19865 Meadow West Ln, Flint, TX 75762Off Market
- $230,3003 bd2 ba1.2k sqft19850 Valley Dale Ln, Flint, TX 75762Off Market
- $32,694-- bd-- ba-- sqftMeadow West Ln, Flint, TX 75762Off Market
Nearby schools
GreatSchools rating
- 10/10Stanton-Smith Elementary SchoolGrades: PK-5Distance: 6.4 mi
- 9/10Whitehouse Junior High SchoolGrades: 6-8Distance: 6.2 mi
- 7/10Whitehouse High SchoolGrades: 9-12Distance: 7.3 mi
Schools provided by the listing agent
- Elementary: Owens
- Middle: Three Lakes
- High: Tyler Legacy
Source: GTARMLS. This data may not be complete. We recommend contacting the local school district to confirm school assignments for this home.
Sell for more on Zillow
Get a Zillow Showcase℠ listing at no additional cost and you could sell for .
$285,400
2% more
+$5,708
With Zillow Showcase(estimated)
$291,108
- Texas
- Smith County
- Flint
- 75762
- 19889 Meadow West Ln
Nearby cities
Nearby neighborhoods
Nearby zip codes
Other Flint Topics
