Discover refined living in this beautiful home built in 2020, featuring three bedrooms, two bathrooms, and a spacious two-car garage. Designed with an open, split floor plan, this property perfectly captures modern elegance and functionality with raised ceilings and beautiful vinyl-plank flooring throughout the entire house. Step inside to find a kitchen that is both stylish and practical. Granite countertops and a tile backsplash provide a sleek, durable surface for meal preparation, while custom cabinetry offers abundant storage for all your culinary needs. The lighted pantry and countertops ensure you'll never misplace ingredients, and the breakfast bar seamlessly connects the kitchen to the inviting living room, making it ideal for entertaining and daily living. The primary suite is a true retreat, boasting exquisite tray ceilings and a large walk-in closet, ensuring ample space for your wardrobe. The luxurious ensuite bathroom is outfitted with double sinks, a substantial walk-in shower, lots of storage, and a private lavatory area, offering both convenience and comfort. The thoughtful floor plan ensures privacy and ease of movement, with raised ceilings throughout and is situated on a .25 acre lot. The yard has an irrigation system and outdoor electrical plugs on the eaves of the house for holiday lighting. The curb appeal is immediately noticeable, with a well-manicured lawn and welcoming entrance. The two-car garage provides plenty of parking and additional storage options. Don’t miss your chance to own this exquisite modern home in Flint, TX. Contact Kris Collum at Coldwell Banker Apex, Realtors today to schedule a private showing and experience all that this property has to offer.
Sold
Price Unknown
19901 Meadow West Ln, Flint, TX 75762
3beds
1,497sqft
Single Family Residence
Built in 2020
-- sqft lot
$292,100 Zestimate®
$--/sqft
$2,032 Estimated rent
Home value
$292,100
$277,000 - $307,000
$2,032/mo
Zestimate® history
Owner options
List your home for rent
$2,032/mo
Rent Zestimate®
Find your next renter with Zillow Rental Manager. Plus, with online applications, you can quickly screen prospective tenants – for free.
$2,032/mo
Rent Zestimate®
Refinance and save
Refinancing to a lower rate could help reduce your monthly payments and save thousands over the life of the loan.
Explore your selling options
Work with a Zillow partner agent
Leverage their expertise and Zillow's premium Showcase listings to get your home seen by more buyers.
Get startedList with your own agent
Get your home in front of millions of buyers by listing it on Zillow.
Learn how to do itSell it yourself
Take full control of how buyers see your home on Zillow by listing For Sale by Owner (FSBO).
List your homeWhat's special
Zillow last checked:
Listing updated:
Listed by:
Kris Collum 903-520-3200,
Coldwell Banker Apex - Tyler
Bought with:
Lisa Rohus, TREC# 0635507
Source: GTARMLS,MLS#: 24011051
Facts & features
Interior
Bedrooms & bathrooms
- Bedrooms: 3
- Bathrooms: 2
- Full bathrooms: 2
Rooms
- Room types: Utility Room, 1 Living Area
Primary bedroom
- Features: Master Bedroom Split
- Level: Main
Bedroom
- Features: Walk-In Closet(s)
- Level: Main
Bathroom
- Features: Shower Only, Shower/Tub, Double Lavatory, Separate Water Closet
Kitchen
- Features: Kitchen/Eating Combo
Heating
- Central/Electric
Cooling
- Central Electric, 13-15 SEER AC
Appliances
- Included: Range/Oven-Electric, Dishwasher, Disposal, Microwave
Features
- Ceiling Fan(s), Vaulted Ceiling(s), Pantry
- Flooring: Vinyl Plank
- Windows: Double Pane Windows, Low Emissivity Windows
- Attic: Attic Stairs
- Has fireplace: No
- Fireplace features: None
Interior area
- Total structure area: 1,497
- Total interior livable area: 1,497 sqft
Property
Parking
- Total spaces: 2
- Parking features: Door w/Opener w/Controls
- Garage spaces: 2
- Has uncovered spaces: Yes
Features
- Levels: One
- Stories: 1
- Patio & porch: Patio Covered
- Exterior features: Sprinkler System, Gutter(s), Other/See Remarks
- Pool features: None
- Fencing: Wood
Details
- Additional structures: Other
- Parcel number: 152470000302004000
- Special conditions: None
Construction
Type & style
- Home type: SingleFamily
- Architectural style: Traditional
- Property subtype: Single Family Residence
Materials
- Brick Veneer, Attic/Crawl Hatchway(s) Insulated
- Foundation: Slab
- Roof: Composition
Condition
- Year built: 2020
Utilities & green energy
- Sewer: Private Sewer
- Utilities for property: Underground Utilities
Community & HOA
Community
- Security: Smoke Detector(s)
- Subdivision: Meadow West Estates
HOA
- Has HOA: No
Location
- Region: Flint
Financial & listing details
- Tax assessed value: $277,800
- Annual tax amount: $1,943
- Date on market: 9/17/2025
- Listing terms: Conventional,FHA,VA Loan,Must Qualify,Cash
- Road surface type: Paved
Price history
| Date | Event | Price |
|---|---|---|
| 9/17/2024 | Listed for sale | $289,500$193/sqft |
Source:  Coldwell Banker Apex, Realtors #24011051 Report a problem Coldwell Banker Apex, Realtors #24011051 Report a problem | ||
| 9/12/2024 | Sold | -- |
Source:  GTARMLS #24011051 Report a problem GTARMLS #24011051 Report a problem | ||
| 8/13/2024 | Pending sale | $289,500$193/sqft |
Source: GTARMLS #24011051 Report a problem | ||
| 8/9/2024 | Listed for sale | $289,500$193/sqft |
Source: GTARMLS #24011051 Report a problem | ||
| 12/31/2020 | Sold | -- |
Source: GTARMLS #10127145 Report a problem | ||
Public tax history
| Year | Property taxes | Tax assessment |
|---|---|---|
| 2024 | $1,916 -0.6% | $277,800 +1.7% |
| 2023 | $1,928 -34.5% | $273,192 +18.7% |
| 2022 | $2,944 -4.1% | $230,103 +19.4% |
| 2021 | $3,071 +972.5% | $192,650 +1184.3% |
| 2020 | $286 -2.8% | $15,000 |
| 2019 | $295 | $15,000 |
Find assessor info on the county website
Neighborhood: 75762
Nearby homes
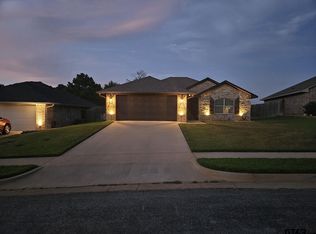
- $--3 bd2 ba1.6k sqft19913 Meadow West Ln, Flint, TX 75762Sold
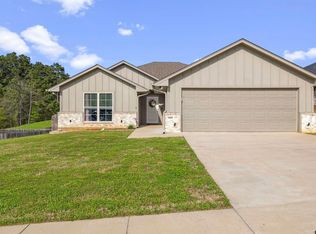
- $--3 bd2 ba1.5k sqft19889 Meadow West Ln, Flint, TX 75762Sold
- $6,846-- bd-- ba-- sqftMeadow Ridge Dr, Flint, TX 75762Off Market
- $288,700-- bd2 ba1.7k sqft19925 Meadow West Ln, Flint, TX 75762Off Market
- $238,400-- bd2 ba1.3k sqft19860 Valley Dale Ln, Flint, TX 75762Off Market
- $269,300-- bd2 ba1.6k sqft19877 Meadow West Ln, Flint, TX 75762Off Market
- $264,6003 bd2 ba1.4k sqft5404 Meadow Ridge Dr, Flint, TX 75762Off Market
- $32,694-- bd-- ba-- sqftMeadow West Ln, Flint, TX 75762Off Market
Nearby schools
GreatSchools rating
- 10/10Stanton-Smith Elementary SchoolGrades: PK-5Distance: 6.4 mi
- 9/10Whitehouse Junior High SchoolGrades: 6-8Distance: 6.2 mi
- 7/10Whitehouse High SchoolGrades: 9-12Distance: 7.3 mi
Schools provided by the listing agent
- Elementary: Jack
- Middle: Three Lakes
- High: Tyler Legacy
Source: GTARMLS. This data may not be complete. We recommend contacting the local school district to confirm school assignments for this home.
Sell for more on Zillow
Get a Zillow Showcase℠ listing at no additional cost and you could sell for .
$292,100
2% more
+$5,842
With Zillow Showcase(estimated)
$297,942
- Texas
- Smith County
- Flint
- 75762
- 19901 Meadow West Ln
Nearby cities
Nearby neighborhoods
Nearby zip codes
Other Flint Topics
