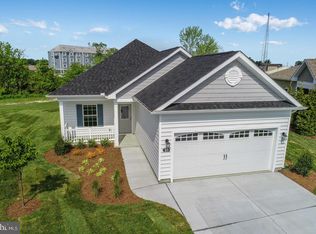
NEW PRICE! This stunning pond-front retreat offers a perfect balance of tranquility and modern elegance. Nestled in an incredible position overlooking a spacious pond, this home provides serene views and attracts some of the most beautiful birds in the area—making it an ideal setting for peaceful mornings with a cup of coffee on the paver patio. From the moment you arrive, the home's meticulously maintained exterior impresses with a double-wide driveway, beautiful landscaping, and a charming front porch with stone columns. Inside, the open-concept layout is bathed in natural light, streaming in from the large windows that frame picturesque pond views. Boasting a customized Juliet floor plan, this former Capstone model home features 3 bedrooms, 2.5 baths, and a bonus room that can serve as an additional bedroom, den, or family room. The great room is a showstopper, offering vaulted ceilings, a gas fireplace with stunning molding work, and custom built-ins for stylish storage and décor. Gorgeous lighting fixtures add warmth and elegance throughout the great room, dining room, and chef’s kitchen. The gourmet kitchen is a true chef’s dream, complete with upgraded stainless steel appliances, a cooktop, sleek quartz countertops, and Waypoint 400 series cabinetry. The formal dining area, bathed in natural light, offers effortless flow to both the kitchen and the outdoor patio, perfect for alfresco dining with a view. The primary suite is a private oasis, overlooking the serene pond and featuring stunning wallpaper, a bright and airy feel, and a luxurious ensuite. The spa-like primary bath boasts a tiled shower with built-in seat, a frameless shower door, a rain shower head, double sinks, gold hardware and light fixtures, and elegant tile flooring. The two additional guest bedrooms—one currently used as an office/studio—are equally inviting, with the full guest bath featuring gold accents, stone flooring, and timeless details. The dedicated laundry space is a dream, with built-in cabinetry for easy access and additional storage. A side-load garage with storage shelving ensures both convenience and organization. Additional features include surround sound speakers indoors and out, a bonus den with French doors and classic wallpaper, and a spacious front lawn that enhances the home's welcoming curb appeal. Located in The Vines of Sandhill, this home is part of a vibrant community surrounded by lush trees and just a short drive to downtown Milton. Residents enjoy a beautiful and spacious clubhouse, a refreshing pool, and tennis/pickleball courts, offering both relaxation and recreation at their fingertips. There are several clubs you can join and planned activities and bus trips. Whether you’re entertaining in style or unwinding after a day at the beach, this exquisite home offers modern comfort, timeless design, and a truly serene atmosphere.
Sold for $570,000
$570,000
19889 Reserve Way, Milton, DE 19968
3beds
2,138sqft
Single Family Residence
Built in 2022
8,712 Square Feet Lot
$563,900 Zestimate®
$267/sqft
$2,607 Estimated rent
Home value
$563,900
$519,000 - $609,000
$2,607/mo
Zestimate® history
Owner options
List your home for rent
$2,607/mo
Rent Zestimate®
Find your next renter with Zillow Rental Manager. Plus, with online applications, you can quickly screen prospective tenants – for free.
$2,607/mo
Rent Zestimate®
Refinance and save
$3,513/mo
Est. payment
Refinancing to a lower rate could help reduce your monthly payments and save thousands over the life of the loan.
$3,513/mo
Est. payment
Explore your selling options
Work with a Zillow partner agent
Leverage their expertise and Zillow's premium Showcase listings to get your home seen by more buyers.
Get startedList with your own agent
Get your home in front of millions of buyers by listing it on Zillow.
Learn how to do itSell it yourself
Take full control of how buyers see your home on Zillow by listing For Sale by Owner (FSBO).
List your homeWhat's special
Side-load garageGas fireplaceCustom built-insLush treesBeautiful landscapingBonus denVaulted ceilings
Zillow last checked:
Listing updated:
Listed by:
Brian Barrows 302-227-6767,
Monument Sotheby's International Realty,
Listing Team: Barrows And Associates, Co-Listing Team: Barrows And Associates,Co-Listing Agent: Elaine Rellihan 302-841-9214,
Monument Sotheby's International Realty
Bought with:
Brian Barrows, RA-0020621
Monument Sotheby's International Realty
Elaine Rellihan, RS-0018164
Monument Sotheby's International Realty
Source: Bright MLS,MLS#: DESU2080812
Facts & features
Interior
Bedrooms & bathrooms
- Bedrooms: 3
- Bathrooms: 3
- Full bathrooms: 2
- 1/2 bathrooms: 1
- Main level bathrooms: 3
- Main level bedrooms: 3
Primary bedroom
- Level: Main
Other
- Level: Main
Other
- Level: Main
Primary bathroom
- Features: Bathroom - Walk-In Shower, Double Sink, Flooring - Tile/Brick
- Level: Main
Bathroom 2
- Level: Main
Dining room
- Features: Flooring - HardWood
- Level: Main
Great room
- Features: Fireplace - Gas, Flooring - HardWood, Cathedral/Vaulted Ceiling
- Level: Main
Half bath
- Level: Main
Kitchen
- Features: Granite Counters, Flooring - HardWood, Kitchen Island, Kitchen - Propane Cooking
- Level: Main
Laundry
- Level: Main
Heating
- Heat Pump, Electric
Cooling
- Heat Pump, Electric
Appliances
- Included: Microwave, Refrigerator, Ice Maker, Cooktop, Oven, Self Cleaning Oven, Dishwasher, Disposal, Washer, Dryer, Tankless Water Heater
- Laundry: Main Level, Laundry Room
Features
- Kitchen - Gourmet, Kitchen Island, Open Floorplan, Upgraded Countertops, Entry Level Bedroom, Primary Bath(s), Bathroom - Walk-In Shower, Ceiling Fan(s), Dining Area
- Flooring: Hardwood, Tile/Brick, Wood
- Doors: Insulated
- Windows: Insulated Windows
- Has basement: No
- Number of fireplaces: 1
- Fireplace features: Gas/Propane
Interior area
- Total structure area: 2,138
- Total interior livable area: 2,138 sqft
- Finished area above ground: 2,138
- Finished area below ground: 0
Property
Parking
- Total spaces: 4
- Parking features: Garage Faces Side, Concrete, Attached, Driveway
- Attached garage spaces: 2
- Uncovered spaces: 2
Accessibility
- Accessibility features: None
Features
- Levels: One
- Stories: 1
- Patio & porch: Patio
- Pool features: Community
- Has view: Yes
- View description: Pond
- Has water view: Yes
- Water view: Pond
- Waterfront features: Pond
- Frontage length: Water Frontage Ft: 100
Lot
- Size: 8,712 sqft
- Dimensions: 90.00 x 100.00
Details
- Additional structures: Above Grade, Below Grade
- Parcel number: 13510.00225.00
- Zoning: RES
- Special conditions: Standard
Construction
Type & style
- Home type: SingleFamily
- Architectural style: Coastal,Craftsman
- Property subtype: Single Family Residence
Materials
- Stick Built, Vinyl Siding
- Foundation: Crawl Space
- Roof: Architectural Shingle
Condition
- New construction: No
- Year built: 2022
Details
- Builder model: Juliet
- Builder name: Capstone
Utilities & green energy
- Sewer: Private Sewer
- Water: Private
Community & neighborhood
Location
- Region: Milton
- Subdivision: The Vines Of Sandhill
HOA & financial
HOA
- Has HOA: Yes
- HOA fee: $275 monthly
- Amenities included: Clubhouse, Fitness Center, Pool, Dog Park, Tennis Court(s)
- Services included: Common Area Maintenance, Maintenance Grounds, Pool(s), Recreation Facility, Snow Removal
Other
Other facts
- Listing agreement: Exclusive Right To Sell
- Listing terms: Cash,Conventional
- Ownership: Fee Simple
Price history
| Date | Event | Price |
|---|---|---|
| 5/30/2025 | Sold | $570,000-0.9%$267/sqft |
Source:  Bright MLS #DESU2080812 Report a problem Bright MLS #DESU2080812 Report a problem | ||
| 5/9/2025 | Pending sale | $575,000$269/sqft |
Source: Bright MLS #DESU2080812 Report a problem | ||
| 4/8/2025 | Price change | $575,000-2.5%$269/sqft |
Source: Bright MLS #DESU2080812 Report a problem | ||
| 3/18/2025 | Listed for sale | $590,000-1.3%$276/sqft |
Source: Bright MLS #DESU2080812 Report a problem | ||
| 3/6/2025 | Listing removed | $597,500$279/sqft |
Source: Bright MLS #DESU2073248 Report a problem | ||
| 1/16/2025 | Price change | $597,500-0.4%$279/sqft |
Source: Bright MLS #DESU2073248 Report a problem | ||
| 11/8/2024 | Price change | $600,000-4%$281/sqft |
Source: Bright MLS #DESU2073248 Report a problem | ||
| 10/27/2024 | Listed for sale | $625,000+7.9%$292/sqft |
Source: Bright MLS #DESU2073248 Report a problem | ||
| 4/25/2023 | Sold | $579,200-3.5%$271/sqft |
Source: Bright MLS #DESU2032934 Report a problem | ||
| 11/30/2022 | Listed for sale | $599,990-0.7%$281/sqft |
Source: Bright MLS #DESU2032934 Report a problem | ||
| 10/26/2022 | Listing removed | -- |
Source:  Long & Foster Broker Feed Report a problem Long & Foster Broker Feed Report a problem | ||
| 9/19/2022 | Price change | $604,205-3.3%$283/sqft |
Source: Bright MLS #DESU2017388 Report a problem | ||
| 4/13/2022 | Price change | $625,000+1.6%$292/sqft |
Source: Long & Foster Broker Feed #DESU2017388 Report a problem | ||
| 3/15/2022 | Price change | $615,000-1.6%$288/sqft |
Source: Long & Foster Broker Feed #DESU2017388 Report a problem | ||
| 3/15/2022 | Price change | $625,000+28%$292/sqft |
Source: Bright MLS #DESU2017388 Report a problem | ||
| 3/4/2022 | Price change | $488,320-20.6%$228/sqft |
Source: Long & Foster Broker Feed #DESU2017388 Report a problem | ||
| 3/4/2022 | Listed for sale | $615,000$288/sqft |
Source: Bright MLS #DESU2017388 Report a problem | ||
Public tax history
Tax history is unavailable.
Neighborhood: 19968


Nearby schools
GreatSchools rating
- 7/10H. O. Brittingham Elementary SchoolGrades: K-5Distance: 3.7 mi
- 6/10Mariner Middle SchoolGrades: 6-8Distance: 2.9 mi
- 8/10Cape Henlopen High SchoolGrades: 9-12Distance: 10.7 mi
Schools provided by the listing agent
- District: Cape Henlopen
Source: Bright MLS. This data may not be complete. We recommend contacting the local school district to confirm school assignments for this home.


Get pre-qualified for a loan
At Zillow Home Loans, we can pre-qualify you in as little as 5 minutes with no impact to your credit score.An equal housing lender. NMLS #10287.
Sell for more on Zillow
Get a Zillow Showcase℠ listing at no additional cost and you could sell for .
$563,900
2% more
+$11,278
With Zillow Showcase(estimated)
$575,178
- Delaware
- Sussex County
- Milton
- 19968
- 19889 Reserve Way
Nearby cities
Nearby zip codes
Other Milton Topics
