If you’re in need of space, convenience and are a fan of fantastic layouts, this home is the perfect fit! Situated near shopping, commuter routes and a hop and jump away from “Skip” Park, you’ll have ease of access to all of the essentials. Nestled on a deep lot sits this 3 bedroom, 2 full bath charmer. A tidy landscape sets the stage for the inviting interior that is built for enjoyment and memory making! Enter into the bright, airy and cheerful 1st floor thru the beamed and vaulted living room, sunlit by an oversized picture window. Flowing freely into the dining room that transitions to the 3 season room thru sliders, this main living layout is ideal for gathering. The squeaky clean kitchen offers ample wood cabinetry and is fully applianced so that you can get cookin’ right away! The family room is outfitted in very pretty ceramic tile which continues throughout the lower level laundry/mudroom and full bath. The upper floor is expansive and hosts all 3 bedrooms that all have an attached bonus room lor loft! The possibilities are endless (playrooms, craft rooms, offices, vanity areas...for everyone!)...where else can you find that?! The updated main bath is designed to share. An attached 2 car garage and storage shed will be so nice to have. This home has been lovingly cared for and significant investments have been made just for you such as a newer roof (2020) and lots of newer flooring. Come on in, you’re gonna love it here!
Closed
$263,900
1989 Berger Ave, Stow, OH 44224
3beds
1,970sqft
Single Family Residence
Built in 1967
0.25 Acres Lot
$286,400 Zestimate®
$134/sqft
$2,234 Estimated rent
Home value
$286,400
$272,000 - $301,000
$2,234/mo
Zestimate® history
Owner options
List your home for rent
$2,234/mo
Rent Zestimate®
Find your next renter with Zillow Rental Manager. Plus, with online applications, you can quickly screen prospective tenants – for free.
$2,234/mo
Rent Zestimate®
Refinance and save
$1,776/mo
Est. payment
Refinancing to a lower rate could help reduce your monthly payments and save thousands over the life of the loan.
$1,776/mo
Est. payment
Explore your selling options
Work with a Zillow partner agent
Leverage their expertise and Zillow's premium Showcase listings to get your home seen by more buyers.
Get startedList with your own agent
Get your home in front of millions of buyers by listing it on Zillow.
Learn how to do itSell it yourself
Take full control of how buyers see your home on Zillow by listing For Sale by Owner (FSBO).
List your homeWhat's special
Zillow last checked:
Listing updated:
Listed by:
Jean Reno JeanReno@HowardHanna.com330-958-0513,
Howard Hanna
Bought with:
Leslee T Salhany, 320795
Berkshire Hathaway HomeServices Simon & Salhany Realty
Source: MLS Now,MLS#: 5036902Originating MLS: Akron Cleveland Association of REALTORS
Facts & features
Interior
Bedrooms & bathrooms
- Bedrooms: 3
- Bathrooms: 2
- Full bathrooms: 2
Primary bedroom
- Description: Flooring: Wood
- Level: Second
Bedroom
- Description: Flooring: Wood
- Level: Second
Bedroom
- Description: Flooring: Wood
- Level: Second
Dining room
- Description: Flooring: Carpet
- Level: First
Family room
- Level: Lower
Kitchen
- Description: Flooring: Luxury Vinyl Tile
- Level: First
Library
- Description: Flooring: Luxury Vinyl Tile
- Level: Second
Living room
- Description: Flooring: Carpet
- Level: First
Loft
- Description: Flooring: Carpet
- Level: Second
Other
- Description: Flooring: Concrete
- Level: First
Heating
- Baseboard, Gas, Zoned
Cooling
- Central Air, Electric
Appliances
- Included: Microwave, Range, Refrigerator
- Laundry: Inside, Lower Level, Laundry Room
Features
- Beamed Ceilings, Eat-in Kitchen, Laminate Counters
- Has basement: No
- Has fireplace: No
- Fireplace features: Gas Log, Other
Interior area
- Total structure area: 1,970
- Total interior livable area: 1,970 sqft
- Finished area above ground: 1,970
Property
Parking
- Parking features: Attached, Garage
- Attached garage spaces: 2
Features
- Levels: Three Or More,Multi/Split
- Patio & porch: Glass Enclosed
- Fencing: Wood
Lot
- Size: 0.25 Acres
Details
- Additional parcels included: 5605852
- Parcel number: 5605853
- Special conditions: Standard
Construction
Type & style
- Home type: SingleFamily
- Architectural style: Split Level
- Property subtype: Single Family Residence
Materials
- Vinyl Siding
- Roof: Asphalt,Fiberglass
Condition
- Year built: 1967
Utilities & green energy
- Sewer: Public Sewer
- Water: Public
Community & HOA
Community
- Subdivision: Farm Haven
HOA
- Has HOA: No
Location
- Region: Stow
Financial & listing details
- Price per square foot: $134/sqft
- Tax assessed value: $173,320
- Annual tax amount: $3,498
- Date on market: 5/10/2024
- Cumulative days on market: 48 days
- Listing agreement: Exclusive Right To Sell
Price history
| Date | Event | Price |
|---|---|---|
| 8/8/2024 | Sold | $263,900-2.2%$134/sqft |
Source: MLS Now #5036902 Report a problem | ||
| 7/11/2024 | Pending sale | $269,900$137/sqft |
Source: MLS Now #5036902 Report a problem | ||
| 6/27/2024 | Price change | $269,900-1.8%$137/sqft |
Source: MLS Now #5036902 Report a problem | ||
| 6/13/2024 | Pending sale | $274,900$140/sqft |
Source: MLS Now #5036902 Report a problem | ||
| 5/29/2024 | Price change | $274,900-8.3%$140/sqft |
Source: MLS Now #5036902 Report a problem | ||
| 5/10/2024 | Listed for sale | $299,900$152/sqft |
Source: MLS Now #5036902 Report a problem | ||
Public tax history
| Year | Property taxes | Tax assessment |
|---|---|---|
| 2025 | $3,493 -1.6% | $60,660 |
| 2024 | $3,551 +21.3% | $60,660 |
| 2023 | $2,928 +16.2% | $60,660 +27% |
| 2022 | $2,519 +11.6% | $47,765 |
| 2021 | $2,258 | $47,765 |
| 2020 | -- | $47,765 +13.1% |
| 2019 | $2,042 +1.6% | $42,228 0% |
| 2018 | $2,009 +6.8% | $42,230 |
| 2017 | $1,882 | $42,230 +7.8% |
| 2016 | $1,882 | $39,160 |
| 2015 | $1,882 -0.1% | $39,160 |
| 2014 | $1,883 +5.6% | $39,160 +3.9% |
| 2013 | $1,784 -0.1% | $37,690 |
| 2012 | $1,786 +4% | $37,690 0% |
| 2011 | $1,716 -9% | $37,692 -17.6% |
| 2010 | $1,887 | $45,728 |
| 2009 | -- | $45,728 |
| 2008 | $1,914 -0.3% | $45,728 -2.1% |
| 2007 | $1,919 -17.5% | $46,715 |
| 2006 | $2,325 +3.4% | $46,715 |
| 2005 | $2,250 | $46,715 +19.8% |
| 2004 | -- | $38,980 |
| 2003 | $1,920 -8.5% | $38,980 -8.3% |
| 2002 | $2,098 +33% | $42,498 +29.8% |
| 2001 | $1,577 -1.3% | $32,750 |
| 2000 | $1,598 | $32,750 |
Find assessor info on the county website
Neighborhood: 44224
Nearby homes
- $2,970-- bd-- ba-- sqft1989 Berger Ave, Stow, OH 44224Off Market
- $295,0003 bd2 ba2k sqft1999 Berger Ave, Stow, OH 44224Sold
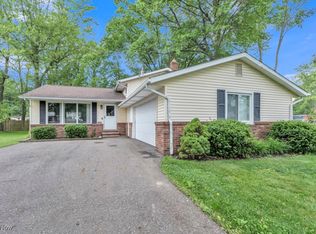
- $5,450-- bd-- ba-- sqft1999 Berger Ave, Stow, OH 44224Off Market
- $168,9003 bd1 ba984 sqft3947 Stow Rd, Stow, OH 44224Off Market
- $250,0004 bd1 ba1.1k sqft1996 Berger Ave, Stow, OH 44224Sold
- $208,9003 bd1 ba1k sqft1986 Berger Ave, Stow, OH 44224Off Market
- $89,8002 bd1 ba888 sqft2002 Berger Ave, Stow, OH 44224Off Market
- $219,5003 bd1 ba1k sqft1978 Berger Ave, Stow, OH 44224Off Market
Nearby schools
GreatSchools rating
- 9/10Highland Elementary SchoolGrades: K-4Distance: 0.6 mi
- 8/10Kimpton Middle SchoolGrades: 7-8Distance: 1.8 mi
- 6/10Stow-Munroe Falls High SchoolGrades: 7,9-12Distance: 2 mi
Schools provided by the listing agent
- District: Stow-Munroe Falls CS - 7714
Source: MLS Now. This data may not be complete. We recommend contacting the local school district to confirm school assignments for this home.
Get a cash offer in 3 minutes
Find out how much your home could sell for in as little as 3 minutes with a no-obligation cash offer.
Estimated market value
$286,400
Get a cash offer in 3 minutes
Find out how much your home could sell for in as little as 3 minutes with a no-obligation cash offer.
Estimated market value
$286,400
- Ohio
- Summit County
- Stow
- 44224
- 1989 Berger Ave
Nearby cities
Nearby zip codes
Other Stow Topics
