Beautifully Updated 3-Bedroom Split-Level in Stow!
Don’t miss this fantastic opportunity to own a move-in ready 3-bedroom, 1.5-bath split-level on a quiet, desirable street in Stow. With over 2,000 finished square feet above ground, this home has been thoughtfully updated throughout and is ready for its next owner. Step into the welcoming foyer and into the spacious vaulted-ceiling living room featuring gorgeous hardwood floors and an abundance of natural light. The kitchen was fully renovated in 2025, complete with brand-new appliances, a pantry, and ample cabinet and counter space, with eat-in kitchen area—perfect for everyday living or entertaining. Upstairs you'll find a generous master bedroom, two additional bedrooms, and a full bath with double sinks and ceramic tile flooring. All bedrooms feature carpet, window treatments, and new interior doors throughout the home. The lower level offers a cozy family room with built-in shelving and a gas-start fireplace, along with a half bath and a 12x10 laundry room. Sliding glass doors lead from the dining area to the fully fenced backyard, which includes an 18x14 concrete patio and firepit—ideal for relaxing or entertaining.
Major recent updates include: Full kitchen renovation & all new appliances (2025) Hot water tank (2025) Furnace (2025) Driveway (2023) Privacy fence (2023) All new interior doors. Additional features: central A/C, 2-car sideload attached garage, and a prime location just minutes from Rt. 8 in the highly rated Stow-Munroe Falls School District.
This lovingly maintained home is a pleasure to show—schedule your tour today!
Closed
$295,000
1999 Berger Ave, Stow, OH 44224
3beds
2,014sqft
Single Family Residence
Built in 1966
9,583 Square Feet Lot
$303,300 Zestimate®
$146/sqft
$2,246 Estimated rent
Home value
$303,300
$288,000 - $321,000
$2,246/mo
Zestimate® history
Owner options
List your home for rent
$2,246/mo
Rent Zestimate®
Find your next renter with Zillow Rental Manager. Plus, with online applications, you can quickly screen prospective tenants – for free.
$2,246/mo
Rent Zestimate®
Refinance and save
$1,981/mo
Est. payment
Refinancing to a lower rate could help reduce your monthly payments and save thousands over the life of the loan.
$1,981/mo
Est. payment
Explore your selling options
Work with a Zillow partner agent
Leverage their expertise and Zillow's premium Showcase listings to get your home seen by more buyers.
Get startedList with your own agent
Get your home in front of millions of buyers by listing it on Zillow.
Learn how to do itSell it yourself
Take full control of how buyers see your home on Zillow by listing For Sale by Owner (FSBO).
List your homeWhat's special
Gas-start fireplaceGenerous master bedroomAbundance of natural lightFully fenced backyardGorgeous hardwood floorsBrand-new appliancesCozy family room
Zillow last checked:
Listing updated:
Listed by:
Mark W Gepperth 440-477-0166 Mgepperth@aol.com,
Keller Williams Citywide,
Stephen Stecura 440-336-2465,
Keller Williams Citywide
Bought with:
Mashume Akpo-Esambe, 2016005543
Russell Real Estate Services
Source: MLS Now,MLS#: 5130100 Originating MLS: Akron Cleveland Association of REALTORS
Originating MLS: Akron Cleveland Association of REALTORSFacts & features
Interior
Bedrooms & bathrooms
- Bedrooms: 3
- Bathrooms: 2
- Full bathrooms: 1
- 1/2 bathrooms: 1
- Main level bathrooms: 1
Primary bedroom
- Description: Flooring: Carpet
- Features: Window Treatments
- Level: Second
- Dimensions: 15.00 x 12.00
Bedroom
- Description: Flooring: Carpet
- Features: Window Treatments
- Level: Second
- Dimensions: 14.00 x 10.00
Bedroom
- Description: Flooring: Carpet
- Features: Window Treatments
- Level: Second
- Dimensions: 13.00 x 10.00
Bathroom
- Description: Flooring: Ceramic Tile
- Level: Second
- Dimensions: 10.00 x 8.00
Bathroom
- Description: Flooring: Ceramic Tile
- Level: Lower
- Dimensions: 6.00 x 6.00
Dining room
- Description: Flooring: Wood
- Features: Vaulted Ceiling(s), Window Treatments
- Level: First
- Dimensions: 10.00 x 9.00
Entry foyer
- Description: Flooring: Ceramic Tile
- Features: Window Treatments
- Level: First
- Dimensions: 7.00 x 4.00
Family room
- Description: Flooring: Carpet
- Features: Built-in Features, Fireplace, Window Treatments
- Level: Lower
- Dimensions: 19.00 x 18.00
Kitchen
- Description: Flooring: Luxury Vinyl Tile
- Features: Window Treatments
- Level: First
- Dimensions: 15.00 x 13.00
Laundry
- Level: Lower
- Dimensions: 12.00 x 10.00
Living room
- Description: Flooring: Wood
- Features: Vaulted Ceiling(s), Window Treatments
- Level: First
- Dimensions: 18.00 x 16.00
Heating
- Forced Air, Fireplace(s), Gas
Cooling
- Central Air
Features
- Basement: None
- Number of fireplaces: 1
Interior area
- Total structure area: 2,014
- Total interior livable area: 2,014 sqft
- Finished area above ground: 2,014
Property
Parking
- Total spaces: 2
- Parking features: Attached, Drain, Garage, Garage Door Opener, Paved
- Attached garage spaces: 2
Features
- Levels: Three Or More,One,Multi/Split
- Stories: 1
- Patio & porch: Patio
- Fencing: Full,Wood
Lot
- Size: 9,583 Square Feet
- Dimensions: 35 x 151
- Features: Irregular Lot, Wooded
Details
- Additional parcels included: 5808087
- Parcel number: 5608088
Construction
Type & style
- Home type: SingleFamily
- Architectural style: Split Level
- Property subtype: Single Family Residence
Materials
- Vinyl Siding
- Roof: Asphalt,Fiberglass
Condition
- Year built: 1966
Utilities & green energy
- Sewer: Public Sewer
- Water: Public
Community & HOA
Community
- Subdivision: Farm Haven
HOA
- Has HOA: No
Location
- Region: Stow
Financial & listing details
- Price per square foot: $146/sqft
- Tax assessed value: $173,860
- Annual tax amount: $3,562
- Date on market: 6/20/2025
- Cumulative days on market: 19 days
- Listing terms: Cash,Conventional,FHA,VA Loan
Price history
| Date | Event | Price |
|---|---|---|
| 9/18/2025 | Sold | $295,000$146/sqft |
Source:  MLS Now #5130100 Report a problem MLS Now #5130100 Report a problem | ||
| 7/19/2025 | Pending sale | $295,000$146/sqft |
Source: MLS Now #5130100 Report a problem | ||
| 7/15/2025 | Price change | $295,000-1.6%$146/sqft |
Source: MLS Now #5130100 Report a problem | ||
| 7/4/2025 | Pending sale | $299,900$149/sqft |
Source: MLS Now #5130100 Report a problem | ||
| 6/25/2025 | Price change | $299,900-3.2%$149/sqft |
Source: MLS Now #5130100 Report a problem | ||
| 6/20/2025 | Listed for sale | $309,900+113%$154/sqft |
Source: MLS Now #5130100 Report a problem | ||
| 10/15/2008 | Sold | $145,500-19.1%$72/sqft |
Source: MLS Now #1533393 Report a problem | ||
| 5/11/2008 | Listing removed | $179,900$89/sqft |
Source: Listhub #1508635 Report a problem | ||
| 3/15/2008 | Listed for sale | $179,900+40.3%$89/sqft |
Source: Listhub #1508635 Report a problem | ||
| 7/30/1997 | Sold | $128,200$64/sqft |
Source: Public Record Report a problem | ||
Public tax history
| Year | Property taxes | Tax assessment |
|---|---|---|
| 2025 | $3,504 -1.6% | $60,850 |
| 2024 | $3,562 +3.3% | $60,850 |
| 2023 | $3,449 +12% | $60,850 +27% |
| 2022 | $3,080 +11.6% | $47,915 |
| 2021 | $2,760 | $47,915 |
| 2020 | -- | $47,915 +13.1% |
| 2019 | $3,245 +1.1% | $42,382 0% |
| 2018 | $3,210 +3.7% | $42,390 |
| 2017 | $3,097 | $42,390 +8.3% |
| 2016 | $3,097 | $39,150 |
| 2015 | $3,097 +9.2% | $39,150 |
| 2014 | $2,836 +1.4% | $39,150 +4.1% |
| 2013 | $2,797 +8.7% | $37,600 |
| 2012 | $2,574 +15.4% | $37,600 +0% |
| 2011 | $2,230 -8.7% | $37,590 -21.5% |
| 2010 | $2,442 | $47,856 |
| 2009 | -- | $47,856 |
| 2008 | $2,460 -2.4% | $47,856 -4.6% |
| 2007 | $2,521 +1.1% | $50,138 |
| 2006 | $2,492 +3.4% | $50,138 |
| 2005 | $2,411 | $50,138 +10% |
| 2004 | -- | $45,584 |
| 2003 | $2,232 -0.7% | $45,584 |
| 2002 | $2,247 +21.5% | $45,584 +18.3% |
| 2001 | $1,849 -1.3% | $38,539 |
| 2000 | $1,873 | $38,539 |
Find assessor info on the county website
Neighborhood: 44224
Nearby homes
- $5,450-- bd-- ba-- sqft1999 Berger Ave, Stow, OH 44224Off Market
- $2,970-- bd-- ba-- sqft1989 Berger Ave, Stow, OH 44224Off Market
- $263,9003 bd2 ba1.9k sqft1989 Berger Ave, Stow, OH 44224Sold
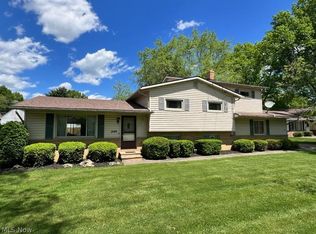
- $295,6003 bd2 ba1.3k sqft2028 Conwill Rd, Stow, OH 44224Off Market
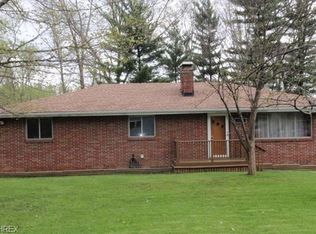
- $170,0003 bd1 ba984 sqft3947 Stow Rd, Stow, OH 44224Off Market
- $220,0005 bd3 ba1.7k sqft3969 Stow Rd, Stow, OH 44224Sold
- $89,3002 bd1 ba888 sqft2002 Berger Ave, Stow, OH 44224Off Market
- $259,1004 bd2 ba1.9k sqft2012 Conwill Rd, Stow, OH 44224Off Market
Nearby schools
GreatSchools rating
- 9/10Highland Elementary SchoolGrades: K-4Distance: 0.7 mi
- 8/10Kimpton Middle SchoolGrades: 7-8Distance: 1.8 mi
- 6/10Stow-Munroe Falls High SchoolGrades: 7,9-12Distance: 2 mi
Schools provided by the listing agent
- District: Stow-Munroe Falls CS - 7714
Source: MLS Now. This data may not be complete. We recommend contacting the local school district to confirm school assignments for this home.
Get a cash offer in 3 minutes
Find out how much your home could sell for in as little as 3 minutes with a no-obligation cash offer.
Estimated market value
$303,300
Get a cash offer in 3 minutes
Find out how much your home could sell for in as little as 3 minutes with a no-obligation cash offer.
Estimated market value
$303,300
- Ohio
- Summit County
- Stow
- 44224
- 1999 Berger Ave
Nearby cities
Nearby zip codes
Other Stow Topics
