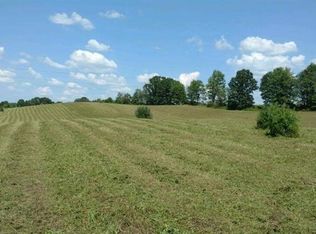
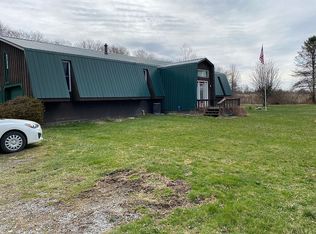
Opportunity awaits! Discover the possibilities of this Charming home situated on 1.95 acres, this property offers space, flexibility, and an opportunity to make it your own whether you’re looking for a place to call home, room to enjoy the outdoors, or an opportunity to bring your own VISION to life. This property is worth a closer look. The second floor contains an additional kitchen, two bedrooms and a full bath.
For sale
$140,000
1989 Perry Hwy, Fredonia, PA 16124
4beds
--sqft
Single Family Residence
Built in 1890
1.95 Acres Lot
$325,400 Zestimate®
$--/sqft
$-- HOA
What's special
Two bedrooms
- 1 day
- 149
- 8
Zillow last checked:
Listing updated:
Listed by:
Kathleen MacKinnon 724-427-5801,
REALTY ONE GROUP LANDMARK 724-427-5801
Source: WPMLS,MLS#: 1775157 Originating MLS: West Penn Multi-List
Originating MLS: West Penn Multi-ListFacts & features
Interior
Bedrooms & bathrooms
- Bedrooms: 4
- Bathrooms: 2
- Full bathrooms: 2
Primary bedroom
- Level: Main
- Dimensions: 14x11
Bedroom 2
- Level: Main
- Dimensions: 13x9
Bedroom 3
- Level: Upper
- Dimensions: 14x12
Bedroom 4
- Level: Upper
- Dimensions: 11xx8
Bonus room
- Level: Main
- Dimensions: 7x7
Bonus room
- Level: Upper
- Dimensions: 20x7
Kitchen
- Level: Main
- Dimensions: 20x11
Kitchen
- Level: Upper
- Dimensions: 11x6
Living room
- Level: Main
- Dimensions: 15x14
Living room
- Level: Upper
- Dimensions: 15x14
Heating
- Forced Air, Gas
Cooling
- Wall/Window Unit(s)
Video & virtual tour
Property
Parking
- Parking features: Off Street
Features
- Levels: One and One Half
- Stories: 1.5
Lot
- Size: 1.95 Acres
- Dimensions: 1.95
Details
- Parcel number: 05086025
Construction
Type & style
- Home type: SingleFamily
- Property subtype: Single Family Residence
Materials
- Vinyl Siding
- Roof: Asphalt
Condition
- Resale
- Year built: 1890
Community & HOA
Location
- Region: Fredonia
Financial & listing details
- Tax assessed value: $14,350
- Annual tax amount: $1,328
- Date on market: 9/29/2026
Estimated market value
$325,400
$238,000 - $420,000
$1,380/mo
Price history
| Date | Event | Price |
|---|---|---|
| 9/29/2026 | Listed for sale | $140,000 |
Source:  WPMLS #1775157 Report a problem WPMLS #1775157 Report a problem | ||
Public tax history
| Year | Property taxes | Tax assessment |
|---|---|---|
| 2025 | $1,795 +7.1% | $19,400 |
| 2024 | $1,677 +4.6% | $19,400 |
| 2023 | $1,604 +3.1% | $19,400 |
| 2022 | $1,555 | $19,400 |
| 2021 | $1,555 +2.3% | $19,400 |
| 2020 | $1,520 | $19,400 |
| 2019 | $1,520 +4.1% | $19,400 |
| 2018 | $1,459 -40.2% | $19,400 -39.8% |
| 2017 | $2,442 | $32,250 |
| 2016 | -- | $32,250 |
| 2015 | -- | $32,250 |
| 2014 | -- | $32,250 +81.7% |
| 2013 | -- | $17,750 |
| 2012 | -- | $17,750 |
| 2011 | -- | $17,750 |
| 2010 | -- | $17,750 |
| 2009 | -- | $17,750 |
| 2008 | -- | $17,750 +7.6% |
| 2007 | -- | $16,500 |
| 2006 | -- | $16,500 |
| 2005 | -- | $16,500 |
| 2004 | -- | $16,500 |
| 2003 | -- | $16,500 |
| 2002 | -- | $16,500 +200% |
| 2000 | -- | $5,500 |
| 1999 | -- | $5,500 |
Find assessor info on the county website
Monthly payment
Est. payment
Payment breakdown
Explore the cost of this home by adjusting the details. Changes won't be saved.Climate risks
Neighborhood: 16124
Similar homes
- $124,9002 bd2 ba-- sqft21 2nd St, Fredonia, PA 16124For Sale
 MLS ID #1775379, Nicole Greene. WPMLS
 - $137,3403 bd2 ba-- sqft3841 N Hermitage Rd #0, Transfer, PA 16154For Sale
 MLS ID #1776280, Anne Wansor. WPMLS
 - $124,9002 bd1 ba-- sqft27 Morgan St, Greenville, PA 16125For Sale
 MLS ID #1776851, Gregory Denovchek. WPMLS
 - $109,5003 bd1 ba-- sqft35 Broad St, Sandy Lake, PA 16145For Sale
 MLS ID #1776399, Dennis DiRaimondo. WPMLS
