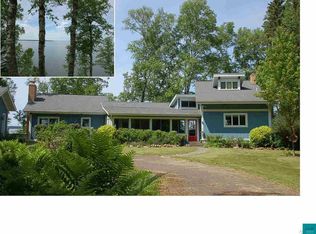
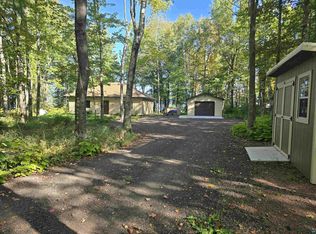
Rarely does a property like this come to market. Set on 2.63 acres with +/- 240 feet of Lake Superior frontage, this property delivers panoramic lake views from nearly every room — a setting that simply cannot be replicated. Thoughtfully reimagined with exceptional attention to detail, this unique property lives as two distinct residences connected by a spacious three-season porch, creating remarkable flexibility for multigenerational living, guest space, or continued short-term rental use. Every portion of this property has been remodeled since the current owners purchased it, with exceptional attention to detail throughout, including an architect-driven design that maximizes lake-facing glass wherever structurally possible. A spacious three-season porch connects two wholly separate residences, offering rare flexibility: multi-generational living, an on-site rental income stream, or space for guests without sacrificing privacy. *The Rental Residence:* This residence has been used as a STR with a solid rental history (full STR P&L available). It offers 2 bedrooms, a 3/4 bath, a laundry room, and a large great room housing the kitchen, dining, and living spaces beneath vaulted ceilings. A wood-burning fireplace anchors the room, and sliding doors open directly to the yard and those incredible lake views. *The Owner's Residence:* Equally stunning, the main floor features a large primary bedroom with its own wood stove, a full bath with soaking tub, and a custom kitchen — custom cabinetry, tile work, and a custom pantry. Kitchen doors open fully to a main-floor deck, letting the lake breeze move straight through the home. Upstairs offers flexible living space — currently a second bedroom with a Murphy bed, living room, and office — plus a second wood stove, a 3/4 bath, a large walk-in closet, and a private second deck with sweeping lake views. Triple-pane windows throughout this side add comfort and efficiency. The unfinished basement below houses the utility room, a half bath, a third wood stove, and washer/dryer. The property also features a two-car garage with an attached bonus room, ideal for wood storage, a small workshop, or additional storage. Solar panels help offset electricity costs. Whether you're seeking a private family compound, an investment property, or simply the finest lake views the South Shore has to offer, this property delivers all three. NOTE: Listing agent is also the property manager.
Sold for $885,000
Zillow last checked:
Listing updated:
Bought with:
Sherri Dehahn, WI 57593-90
RE/MAX Results
Source: Lake Superior Area Realtors as distributed by MLS GRID,MLS#: 6127814
Price history
| Date | Event | Price |
|---|---|---|
| 11/10/2026 | Sold | $885,000-1.1%$413/sqft |
Source:  Lake Superior Area Realtors as distributed by MLS GRID #6127814 Report a problem | ||
| 10/5/2026 | Contingent | $895,000$417/sqft |
Source:  WIREX MLS #6127814 Report a problem | ||
| 10/1/2026 | Listed for sale | $895,000$417/sqft |
Source: eXp Realty #6127814 Report a problem | ||
| 9/20/2026 | Contingent | $895,000$417/sqft |
Source: Lake Superior Area Realtors as distributed by MLS GRID #6127814 Report a problem | ||
| 9/4/2026 | Listed for sale | $895,000$417/sqft |
Source: Lake Superior Area Realtors as distributed by MLS GRID #6127814 Report a problem | ||


Get pre-qualified for a loan
At Zillow Home Loans, we can pre-qualify you in as little as 5 minutes with no impact to your credit score.
An equal housing lender. NMLS #10287.
