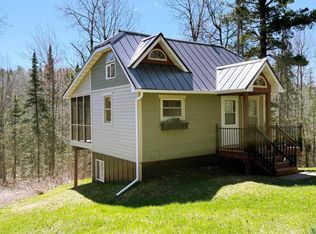
Set privately along the Lake Superior shoreline near Cornucopia, this charming, fully furnished cabin offers breathtaking northern lake views and a peaceful setting to enjoy in every season. Located at the end of a long, shared driveway, it feels wonderfully secluded while remaining close to the beaches, marina, boat launch, and amenities of Cornucopia, as well as Bark Bay, Siskiwit Bay, Bayfield, and the Twin Ports. Inside, the inviting living room features pine and cedar walls, floors, and ceilings, creating a warm Northwoods atmosphere. A charming gas fireplace adds comfort on cool evenings, while custom built-in shelving provides convenient storage. The four-season sunroom has large windows, framing spectacular views of Lake Superior. It offers a beautiful space for entertaining, relaxing, or additional sleeping space while keeping you connected to the surrounding landscape in any weather. The bathroom and laundry are combined with convenient access from the foyer entryway with a closet. Well, septic, plumbing an bathroom were installed in 2020/2021. The property also includes a shed, sauna with shower, insulated outhouse, gravel patio area, and furnishings. A functional electronic lift provides access down a rail to the beautiful lakeside deck, complete with built-in benches near the water’s edge. Cedar trees, lush vegetation, natural brownstone rocks, and mature trees create a picturesque, private shoreline with filtered sunlight through the canopy. Come discover this special Lake Superior retreat and enjoy the privacy, comfort, and natural beauty of the Northwoods. This property is offered in as-is condition.
Pending
$370,000
20120 Mountain Ash Rd, Cornucopia, WI 54827
1beds
732sqft
Single Family Residence
Built in 1947
3 Acres Lot
$369,300 Zestimate®
$505/sqft
$-- HOA
What's special
Insulated outhouseWarm northwoods atmosphereCustom built-in shelvingCharming gas fireplaceFour-season sunroomGravel patio areaBreathtaking northern lake views
- 17 days
- 897
- 69
Likely to sell faster than
Zillow last checked:
Listing updated:
Listed by:
Marieke van Donkersgoed 715-292-4229,
Broad Street Brokers, LLC
Source: Lake Superior Area Realtors as distributed by MLS GRID,MLS#: 6127947
Facts & features
Interior
Bedrooms & bathrooms
- Bedrooms: 1
- Bathrooms: 1
- 3/4 bathrooms: 1
Rooms
- Room types: Spa/Sauna, Sunrm/Solarium, Workshop
Bedroom
- Level: Main
- Area: 92 Square Feet
- Dimensions: 8 x 11.5
Foyer
- Level: Main
- Area: 42.18 Square Feet
- Dimensions: 3.7 x 11.4
Living room
- Level: Main
- Area: 294 Square Feet
- Dimensions: 14 x 21
Other
- Level: Main
- Area: 24 Square Feet
- Dimensions: 4 x 6
Sauna
- Level: Main
- Area: 42.55 Square Feet
- Dimensions: 3.7 x 11.5
Sun room
- Level: Main
- Area: 154 Square Feet
- Dimensions: 11 x 14
Workshop
- Level: Main
- Area: 103.5 Square Feet
- Dimensions: 9 x 11.5
Heating
- Fireplace(s), Propane, Electric
Appliances
- Included: Water Filtration System, Dryer, Range, Washer
Features
- Ceiling Fan(s), Natural Woodwork, Sauna, Foyer-Entrance
- Flooring: Hardwood Floors
- Doors: Patio Door
- Windows: Energy Windows
- Has basement: Yes
- Number of fireplaces: 1
- Fireplace features: Wood Burning
Interior area
- Total interior livable area: 732 sqft
- Finished area above ground: 732
- Finished area below ground: 0
Property
Parking
- Parking features: Off Street, Common, Gravel, None
- Has uncovered spaces: Yes
Features
- Patio & porch: Deck
- Has view: Yes
- View description: Lake Superior, Panoramic
- Has water view: Yes
- Water view: Lake Superior
- Waterfront features: Lake Superior, Waterfront Access(Private), Shoreline Characteristics(Hard, Rocky, Elevation-Medium, Shore-Vegetation, Shore-Cliff)
- Body of water: Lake Superior
- Frontage length: 223
Lot
- Size: 3 Acres
- Dimensions: 726 x 200
- Features: Tree Coverage - Medium, Underground Utilities
Details
- Additional structures: Sauna, Workshop
- Parcel number: 7845
- Zoning description: Residential
- Other equipment: Fuel Tank-Rented
Construction
Type & style
- Home type: SingleFamily
- Architectural style: Rustic
- Property subtype: Single Family Residence
Materials
- Wood, Composition, Frame/Wood
- Roof: Asphalt Shingle
Condition
- Year built: 1947
Utilities & green energy
- Electric: Bayfield Electric Co-Op
- Sewer: Holding Tank
- Water: Private, Drilled
- Utilities for property: Underground Utilities, Fiber Optic
Community & HOA
HOA
- Has HOA: No
Location
- Region: Herbster
Financial & listing details
- Price per square foot: $505/sqft
- Tax assessed value: $268,400
- Annual tax amount: $3,957
- Date on market: 9/13/2026
- Cumulative days on market: 14 days
Estimated market value
$369,300
$351,000 - $388,000
$1,060/mo
Price history
| Date | Event | Price |
|---|---|---|
| 9/18/2026 | Pending sale | $370,000$505/sqft |
Source:  Lake Superior Area Realtors as distributed by MLS GRID #6127947 Report a problem Lake Superior Area Realtors as distributed by MLS GRID #6127947 Report a problem | ||
| 9/15/2026 | Contingent | $370,000$505/sqft |
Source: Lake Superior Area Realtors as distributed by MLS GRID #6127947 Report a problem | ||
| 9/13/2026 | Listed for sale | $370,000+86.9%$505/sqft |
Source: Lake Superior Area Realtors as distributed by MLS GRID #6127947 Report a problem | ||
| 9/24/2019 | Sold | $198,000$270/sqft |
Source: Lake Superior Area Realtors as distributed by MLS GRID #6084879 Report a problem | ||
Public tax history
| Year | Property taxes | Tax assessment |
|---|---|---|
| 2024 | $3,727 +14.7% | $180,200 |
| 2023 | $3,248 +2.5% | $180,200 |
| 2022 | $3,170 -3.4% | $180,200 |
| 2021 | $3,282 +4.3% | $180,200 |
| 2020 | $3,148 +3.1% | $180,200 |
| 2019 | $3,053 +3.2% | $180,200 |
| 2017 | $2,959 -0.6% | $180,200 |
| 2016 | $2,976 +6.4% | $180,200 |
| 2015 | $2,797 -0.5% | $180,200 -4% |
| 2013 | $2,810 +5% | $187,700 -0.8% |
| 2011 | $2,676 -4.6% | $189,300 +1.3% |
| 2010 | $2,805 -0.3% | $186,900 |
| 2009 | $2,814 | $186,900 |
Find assessor info on the county website
Monthly payment
Est. payment
Payment breakdown
Explore the cost of this home by adjusting the details. Changes won't be saved.Climate risks
Neighborhood: 54844
Similar homes
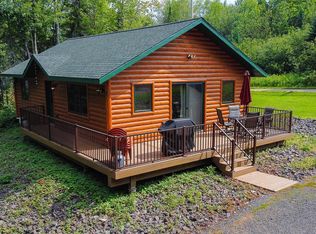
- $344,9002 bd1 ba888 sqft22720 Maple St, Cornucopia, WI 54827For Sale
 MLS ID #6126926, J Erin Hutchinson, eXp Realty, LLC- WI. Lake Superior Area Realtors as distributed by MLS GRID
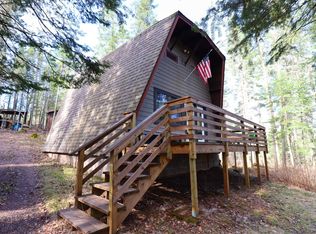
 - $213,9002 bd-- ba660 sqft14615 Cranberry River Rd, Herbster, WI 54844For Sale
 MLS ID #6124869, Anthony I Jennings, Anthony Jennings & Crew Real Estate LLC. Lake Superior Area Realtors as distributed by MLS GRID
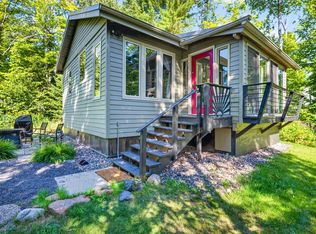
 - $469,0002 bd1 ba530 sqft23860 E Spirit Point Rd, Cornucopia, WI 54827For Sale
 MLS ID #7124918, Ronald L Walters, Dane Arthur Real Estate Agency. NorthstarMLS as distributed by MLS GRID
 - $340,0001 bd1 ba836 sqft77410 Kaukamo Rd, Orienta, WI 54847Active
 MLS ID #6125154, Peggy Kman. WIREX MLS
