Welcome to 19890 Six Point Ct, Twain Harte. This is the first time this home has been offered for sale. Completed in 2002 the home and large detached garage sit on just over 5 acres with plenty of usable acreage for landscaping, parking and events. The family hosted several weddings over the years with upwards of 500 guests in attendance at one time. The home was built to be solid with 2X6 construction. It was designed and situated to take advantage of passive solar with hydronic in floor heating and other systems to add additional comfort. There are 3 bedrooms with the entire upstairs set aside for the master bedroom and bathroom. One of the two downstairs bedrooms is set up to be an office with a desk area and cabinetry. The downstairs bathroom is off of a level entry and is wheelchair accessible. The garage also features a downstairs bathroom and large room upstairs with cabinetry and a sink. There are gravel drives around the property to maximize parking and storage options with a fenced garden area off of the front lawn. Enjoy the privacy of being at the end of a cul-de-sac with the convenience of easy access to Hwy 108 and just a 2 mile trip to downtown Twain Harte. This is vacation style living without being too far from shopping and other conveniences!
Closed
$710,000
19890 Six Point Ct, Twain Harte, CA 95383
3beds
2,510sqft
Single Family Residence
Built in 2002
5.04 Acres Lot
$707,400 Zestimate®
$283/sqft
$2,988 Estimated rent
Home value
$707,400
$665,000 - $750,000
$2,988/mo
Zestimate® history
Owner options
List your home for rent
$2,988/mo
Rent Zestimate®
Find your next renter with Zillow Rental Manager. Plus, with online applications, you can quickly screen prospective tenants – for free.
$2,988/mo
Rent Zestimate®
Refinance and save
$4,476/mo
Est. payment
Refinancing to a lower rate could help reduce your monthly payments and save thousands over the life of the loan.
$4,476/mo
Est. payment
Explore your selling options
Work with a Zillow partner agent
Leverage their expertise and Zillow's premium Showcase listings to get your home seen by more buyers.
Get startedList with your own agent
Get your home in front of millions of buyers by listing it on Zillow.
Learn how to do itSell it yourself
Take full control of how buyers see your home on Zillow by listing For Sale by Owner (FSBO).
List your homeWhat's special
Passive solarFenced garden areaLarge detached garageLarge roomHydronic in floor heatingMaster bedroom
Zillow last checked:
Listing updated:
Listed by:
Keith Oshell DRE #02025468 209-484-4230,
PMZ Real Estate
Bought with:
Non-MLS Office
Source: MetroList Services of CA,MLS#: 223096862Originating MLS: MetroList Services, Inc.
Facts & features
Interior
Bedrooms & bathrooms
- Bedrooms: 3
- Bathrooms: 3
- Full bathrooms: 3
Primary bedroom
- Features: Walk-In Closet
Primary bathroom
- Features: Shower Stall(s), Double Vanity, Soaking Tub
Dining room
- Features: Space in Kitchen
Kitchen
- Features: Pantry Closet
Heating
- Radiant Floor, Wood Stove
Cooling
- Ceiling Fan(s), Whole House Fan, Evaporative Cooling
Appliances
- Included: Free-Standing Gas Range, Range Hood, Dishwasher
- Laundry: Cabinets, Sink, Electric Dryer Hookup, Gas Dryer Hookup, Ground Floor, Inside
Features
- Flooring: Carpet, Tile
- Number of fireplaces: 1
- Fireplace features: Living Room, Wood Burning Stove
Interior area
- Total interior livable area: 2,510 sqft
Property
Parking
- Total spaces: 2
- Parking features: Detached
- Garage spaces: 2
Features
- Stories: 2
Lot
- Size: 5.04 Acres
- Features: Auto Sprinkler F&R, Cul-De-Sac
Details
- Parcel number: 047100029000
- Zoning description: RE-3
- Special conditions: Standard
Construction
Type & style
- Home type: SingleFamily
- Property subtype: Single Family Residence
Materials
- Frame
- Foundation: Raised, Slab
- Roof: Composition
Condition
- Year built: 2002
Utilities & green energy
- Sewer: Septic System
- Water: Water District, See Remarks
- Utilities for property: Underground Utilities, See Remarks
Community & HOA
Location
- Region: Twain Harte
Financial & listing details
- Price per square foot: $283/sqft
- Tax assessed value: $724,200
- Annual tax amount: $7,713
- Price range: $710K - $710K
- Date on market: 7/3/2025
Price history
| Date | Event | Price |
|---|---|---|
| 6/4/2024 | Listing removed | -- |
Source:  PMZ Real Estate Report a problem PMZ Real Estate Report a problem | ||
| 3/4/2024 | Sold | $710,000-2.7%$283/sqft |
Source: MetroList Services of CA #223096862 Report a problem | ||
| 2/2/2024 | Pending sale | $730,000$291/sqft |
Source: MetroList Services of CA #223096862 Report a problem | ||
| 10/5/2023 | Listed for sale | $730,000$291/sqft |
Source: MetroList Services of CA #223096862 Report a problem | ||
Public tax history
| Year | Property taxes | Tax assessment |
|---|---|---|
| 2025 | $7,713 +58.7% | $724,200 +58.4% |
| 2024 | $4,861 +7% | $457,221 +2% |
| 2023 | $4,544 -4.5% | $448,256 +2% |
| 2022 | $4,757 +1.9% | $439,468 +2% |
| 2021 | $4,671 +1.3% | $430,852 +1% |
| 2020 | $4,609 +2.3% | $426,435 +2% |
| 2019 | $4,506 +3.6% | $418,074 +2% |
| 2018 | $4,348 -0.8% | $409,877 +2% |
| 2017 | $4,385 | $401,841 |
Find assessor info on the county website
Neighborhood: 95383
Nearby homes
- $466,5044 bd2 ba2.3k sqft19828 Six Point Ct, Twain Harte, CA 95383Off Market
- $715,3004 bd2 ba2.3k sqft19828 Six Point Ct, Twain Harte, CA 95383Off Market
- $--3.07 Acres23210 Coffill Rd, Twain Harte, CA 95383Off Market
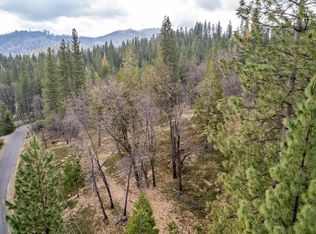
- $722,6692 bd3 ba3.4k sqft23242 Chamise Dr, Twain Harte, CA 95383Off Market
- $1,094,7002 bd3 ba3.4k sqft23242 Chamise Dr, Twain Harte, CA 95383Off Market
- $160,4004 bd3 ba2.5k sqft23359 Coffill Rd, Twain Harte, CA 95383Off Market
- $892,0004 bd4 ba3k sqft19800 Six Point Ct, Twain Harte, CA 95383Off Market
- $1,290,0003 bd2 ba3k sqft19800 Six Point Ct, Twain Harte, CA 95383Pending
Nearby schools
GreatSchools rating
- 4/10Twain Harte SchoolGrades: K-8Distance: 1.4 mi
- 6/10Summerville High SchoolGrades: 9-12Distance: 6.3 mi


Get pre-qualified for a loan
At Zillow Home Loans, we can pre-qualify you in as little as 5 minutes with no impact to your credit score.An equal housing lender. NMLS #10287.
- California
- Tuolumne County
- Twain Harte
- 95383
- 19890 Six Point Ct
Nearby cities
Nearby zip codes
Other Twain Harte Topics
