This beautiful home sits in a private custom home Confidence neighborhood of only 6 homes, yet it is close to Hwy 108 and 25 minutes to Dodge Ridge Ski Resort. The house is 3027 sq ft, all 2x6 construction & built in 2015 to high fire standards w/ an interior glycol fire sprinkler system (will not freeze).The larger guest room can sleep 5 comfortably complete with a custom knotty Alder Murphy bed. The kitchen boasts new appliances, quartz countertops, custom knotty Alder cabinets & no carpet, the house has Bamboo flooring throughout! Attached is a 3+ car garage & has a car charging station ready for your E vehicle! The house has a Hybrid Dual Fuel HVAC System w/2 zones. The solar system is 100% owned 11kw solar with 30kw batteries. Outside you have 2 covered porches & a covered pavilion that can be enjoyed year round. There is also a propane BBQ under a covered porch. Confidence Rd is plowed as it is county maintained & is a school route road for buses. The property is on 2.2 acres of level land. It is fully landscaped with turf, native plants and landscape lighting. There are two ponds - 1 with a waterfall & the other is an established Koi Pond. There is an enclosed greenhouse. The RV garage is 22x66, w/a 8x22 craft room & upstairs storage as well as an RV/car/truck service pit.
Pending
Price cut: $10K (5/25)
$1,290,000
19800 Six Point Ct, Twain Harte, CA 95383
3beds
3,027sqft
:
Get pre-qualified$7,946/mo
Single Family Residence
Built in 2015
2.2 Acres Lot
$-- Zestimate®
$426/sqft
$-- HOA
What's special
Quartz countertopsKitchen boasts new appliancesEnclosed greenhouseCustom knotty alder cabinets
- 252 days |
- 455 |
- 12 |
Zillow last checked:
Listing updated:
Listed by:
Betsy Hurst DRE #01229794 209-604-2609,
Century 21/Wildwood Properties
Source: bridgeMLS/CCAR/Bay East AOR,MLS#: 41117827
Facts & features
Interior
Bedrooms & bathrooms
- Bedrooms: 3
- Bathrooms: 2
- Full bathrooms: 2
Rooms
- Room types: Office
Kitchen
- Features: Breakfast Bar, Counter - Solid Surface, Dishwasher, Electric Range/Cooktop, Disposal, Kitchen Island, Pantry, Refrigerator, Trash Compactor
Heating
- Central, Fireplace(s)
Cooling
- Central Air, Heat Pump
Appliances
- Included: Dishwasher, Electric Range, Refrigerator, Trash Compactor
- Laundry: Inside Room
Features
- Breakfast Bar, Counter - Solid Surface, Pantry
- Flooring: See Remarks, Bamboo
- Windows: Double Pane Windows, Window Coverings
- Number of fireplaces: 1
- Fireplace features: Free Standing, Gas, Living Room
Interior area
- Total structure area: 3,027
- Total interior livable area: 3,027 sqft
Video & virtual tour
Property
Parking
- Total spaces: 10
- Parking features: Attached, Detached, RV/Boat Parking, Workshop in Garage, Electric Vehicle Charging Station(s), RV Garage Detached, See Remarks
- Garage spaces: 3
Features
- Levels: One Story
- Stories: 1
- Exterior features: Garden, Back Yard, Front Yard, Garden/Play, Sprinklers Automatic
- Pool features: None
- Has view: Yes
- View description: Trees/Woods
- Waterfront features: Pond
Lot
- Size: 2.2 Acres
- Features: Court, Level, Premium Lot, Back Yard, Front Yard, Private, Landscaped
Details
- Parcel number: 047100037000
- Zoning: Re-2
- Special conditions: Standard
Construction
Type & style
- Home type: SingleFamily
- Architectural style: Contemporary,Ranch
- Property subtype: Single Family Residence
Materials
- Fiber Cement
- Foundation: Raised
Condition
- Existing
- New construction: No
- Year built: 2015
Utilities & green energy
- Electric: Photovoltaics Seller Owned
- Sewer: Septic System
- Water: Public, Water District
Green energy
- Energy generation: Solar
Community & HOA
Community
- Security: Fire Sprinkler System, Carbon Monoxide Detector(s)
HOA
- Has HOA: No
Location
- Region: Twain Harte
Financial & listing details
- Price per square foot: $426/sqft
- Tax assessed value: $480,006
- Annual tax amount: $5,134
- Date on market: 11/19/2025
- Listing terms: Cash,Conventional,VA Loan
Estimated market value
Not available
Estimated sales range
Not available
$1,970/mo
Price history
| Date | Event | Price |
|---|---|---|
| 7/22/2026 | Pending sale | $1,290,000$426/sqft |
Source:  bridgeMLS/CCAR/Bay East AOR #41117827 Report a problem bridgeMLS/CCAR/Bay East AOR #41117827 Report a problem | ||
| 5/25/2026 | Price change | $1,290,000-0.8%$426/sqft |
Source: bridgeMLS/CCAR/Bay East AOR #41117827 Report a problem | ||
| 11/19/2025 | Listed for sale | $1,300,000+828.6%$429/sqft |
Source: bridgeMLS/CCAR/Bay East AOR #41117827 Report a problem | ||
| 3/10/2014 | Sold | $140,000$46/sqft |
Source: Agent Provided Report a problem | ||
Public tax history
| Year | Property taxes | Tax assessment |
|---|---|---|
| 2016 | $5,134 +73.2% | $480,006 +76% |
| 2015 | $2,965 +880.9% | $272,797 +878.3% |
| 2014 | $302 +0.6% | $27,885 |
| 2013 | $301 | $27,885 |
| 2012 | -- | $27,885 -10% |
| 2011 | -- | $30,983 -32.3% |
| 2010 | -- | $45,791 -0.2% |
| 2009 | -- | $45,900 +2% |
| 2008 | -- | $45,000 +226.9% |
| 2007 | -- | $13,767 +2% |
| 2006 | -- | $13,498 +2% |
| 2005 | -- | $13,234 +2% |
| 2004 | -- | $12,975 +1.9% |
| 2003 | -- | $12,738 +2% |
| 2002 | -- | $12,489 +2% |
| 2001 | -- | $12,245 +2% |
| 2000 | -- | $12,005 +2% |
| 1999 | -- | $11,770 |
Find assessor info on the county website
Monthly payment
Est. payment
Payment breakdown
Explore the cost of this home by adjusting the details. Changes won't be saved.Climate risks
Neighborhood: 95383
Getting around
1 / 100
Car-DependentNearby schools
GreatSchools rating
- 4/10Twain Harte SchoolGrades: K-8Distance: 1.2 mi
- 6/10Summerville High SchoolGrades: 9-12Distance: 6.3 mi
- $900,3004 bd4 ba3k sqft19800 Six Point Ct, Twain Harte, CA 95383Off Market
- $466,5044 bd2 ba2.3k sqft19828 Six Point Ct, Twain Harte, CA 95383Off Market
- $721,1004 bd2 ba2.3k sqft19828 Six Point Ct, Twain Harte, CA 95383Off Market
- $487,3193 bd3 ba2.2k sqft19780 Six Point Ct, Twain Harte, CA 95383Off Market
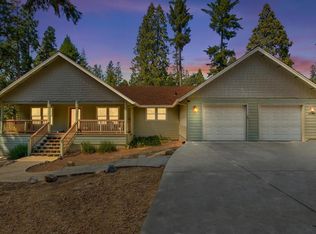
- $780,1003 bd2 ba2.2k sqft19780 Six Point Ct, Twain Harte, CA 95383Off Market
- $110,0001.44 Acres19770 Six Point Ct, Twain Harte, CA 95383Off Market
- $233,6001 bd1 ba766 sqft19770 Six Point Ct, Twain Harte, CA 95383Off Market
- $147,2102 bd1 ba916 sqft23381 State Highway 108, Twain Harte, CA 95383Off Market
A local agent can set up tours, give advice and negotiate with sellers.
A local lender can help you make sure your offer is ready when you are.
Similar homes
- $1,499,0003 bd3 ba3.2k sqft23443 Middle Camp Rd, Twain Harte, CA 95383For Sale
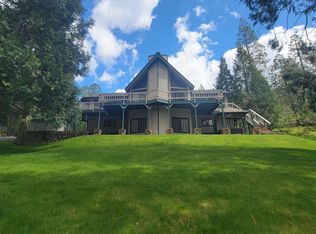 MLS ID #41130512, NATHAN MORALES. bridgeMLS/CCAR/Bay East AOR
 - $650,0004 bd3 ba2.1k sqft19325 Michigan Dr, Twain Harte, CA 95383For Sale
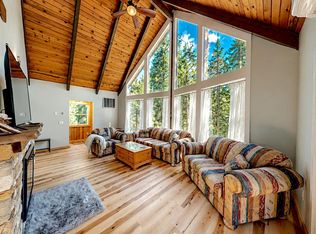 MLS ID #226079934, Darren Daily. MetroList Services of CA
 - $755,0003 bd3 ba2.9k sqft23009 Red Wing Trl, Twain Harte, CA 95383For Sale
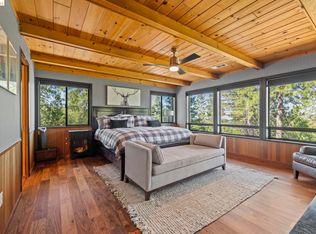 MLS ID #41126831, Deborah Lucich. bridgeMLS/CCAR/Bay East AOR
 - $699,0003 bd2 ba2k sqft18580 Wildwood Dr, Twain Harte, CA 95383For Sale
 MLS ID #41140293, Melissa Vallelunga. bridgeMLS/CCAR/Bay East AOR
 - $749,5003 bd3 ba2.5k sqft19232 Highlander Dr, Twain Harte, CA 95383For SaleMLS ID #41134042, Daniel Seider. bridgeMLS/CCAR/Bay East AOR
- $1,199,2084 bd5 ba3.4k sqft15620 Curtis Cir, Sonora, CA 95370For SaleMLS ID #41139508, John Bonfiglio. bridgeMLS/CCAR/Bay East AOR
- $999,9954 bd5 ba3.4k sqft17355 High Grade Ln, Sonora, CA 95370For SaleMLS ID #41131005, Avery Bryant. bridgeMLS/CCAR/Bay East AOR
- $699,0004 bd3 ba3k sqft22401 Ridge Rd, Twain Harte, CA 95383For SaleMLS ID #41138803, Rikki Green. bridgeMLS/CCAR/Bay East AOR
- $799,0005 bd3 ba2.4k sqft22995 Thrush Pl, Twain Harte, CA 95383For SaleMLS ID #41140109, Kristin Frankhauser. bridgeMLS/CCAR/Bay East AOR
- $1,250,0004 bd3 ba2.5k sqft19090 Canaan Ct, Sonora, CA 95370For SaleMLS ID #41133377, Brenda Ernst. bridgeMLS/CCAR/Bay East AOR
- $675,0004 bd4 ba2.6k sqft18861 Lookout Dr, Twain Harte, CA 95383For SaleMLS ID #41129247, Betsy Hurst. bridgeMLS/CCAR/Bay East AOR
- $750,0005 bd3 ba3.1k sqft22511 Lilac Ln, Twain Harte, CA 95383For SaleMLS ID #41134762, Melissa Vallelunga. bridgeMLS/CCAR/Bay East AOR
- $699,0004 bd3 ba3.2k sqft22244 Crystal Falls Dr W, Sonora, CA 95370For SaleMLS ID #41130566, Stacy Siville. bridgeMLS/CCAR/Bay East AOR
- $749,0003 bd3 ba2.8k sqft23308 Pelton Wheel Cir, Sonora, CA 95370For SaleMLS ID #41133356, Michelle Adair. bridgeMLS/CCAR/Bay East AOR
- $1,225,0004 bd5 ba3.4k sqft3204 Skunk Ranch Rd, Murphys, CA 95247For SaleMLS ID #226023780, Krystealle Franco. MetroList Services of CA
- $1,259,0003 bd4 ba3.6k sqft2705 Pine Dr, Arnold, CA 95223For SaleMLS ID #226034413, Neriah Davis. MetroList Services of CA
- $1,387,0004 bd3 ba2.5k sqft2375 Ponderosa Way, Murphys, CA 95247For SaleMLS ID #226087902, Carolyn Hall. MetroList Services of CA
- $1,200,0004 bd3 ba3.9k sqft20134 Pine Mountain Dr, Groveland, CA 95321For SaleMLS ID #41140308, Thomas Knoth. bridgeMLS/CCAR/Bay East AOR
- $799,5003 bd2 ba2.9k sqft16592 Parkridge Ave, Sonora, CA 95370For SaleMLS ID #41133045, Pamela Schultz. bridgeMLS/CCAR/Bay East AOR
- $850,0005 bd5 ba2.5k sqft24882 Bottini Apple Ranch Rd, Long Barn, CA 95346For SaleMLS ID #41138784, Kristin Frankhauser. bridgeMLS/CCAR/Bay East AOR
Local buyer's agents are ready to help
