Skip main navigation
Off market
  • $539,500

    19892 E Bates Ave, Aurora, CO 80013

    3beds
    3,356sqft
    SingleFamily
    Built in 1984
    5,662 Square Feet Lot
    $539,500 Zestimate®
    $161/sqft
    $3,257 Estimated rent

    Home value

    $539,500

    $513,000 - $566,000

    $3,257/mo

    Zestimate® history
    Loading
    Loading...

    Owner options

    List your home for rent

    $3,257/mo

    Rent Zestimate®

    Find your next renter with Zillow Rental Manager. Plus, with online applications, you can quickly screen prospective tenants – for free.

    Learn more

    $3,257/mo

    Rent Zestimate®

    Refinance and save

    $3,118/mo

    Est. payment

    Refinancing to a lower rate could help reduce your monthly payments and save thousands over the life of the loan.

    See today's rates

    $3,118/mo

    Est. payment

    Explore your selling options

    Work with a Zillow partner agent

    Leverage their expertise and Zillow's premium Showcase listings to get your home seen by more buyers.

    Get started

    List with your own agent

    Get your home in front of millions of buyers by listing it on Zillow.

    Learn how to do it

    Sell it yourself

    Take full control of how buyers see your home on Zillow by listing For Sale by Owner (FSBO).

    List your home

    What's special

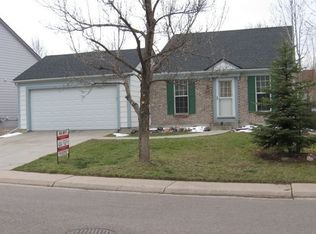
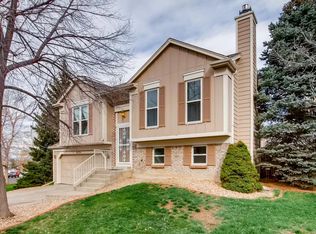
    Located in desirable 7 Hills, this beautiful updated home is in a great location! Enter into the home into the living room, perfect for reading or us as a music room! There is a full hall bath & a main floor bedroom off the hall. There is a large dining room w/built in granite counter, upper & lower cabinets for serving & storage. A sliding door leads out to the pergola covered deck for indoor, outdoor entertaining & living! You will celebrate so many family events in this room! You then enter the amazing kitchen & family room which were an addition to the home! This open floor plan space is the heart of the home where you will spend so much time! The gourmet kitchen has all stainless steel appliances including Quartz, a wall oven, warming drawer & 5 burner gas cooktop, a big walk in pantry & loads of cabinets & counter space. A bar height eating bar seats 4-6! This is all open to the 2 story tall family room w/so much light & room for big furniture. Curl up in front of the copper gas fireplace while you watch TV & enjoy the surround sound system! A door leads outside to the deck too! Gleaming wood floors as warmth & texture to this space. Upstairs is a big loft which is currently used as dual offices but could be a playroom, offices or enclose to make a big bedroom! The loft & kitchen/family room have their own HVAC zone! There is also a master suite on this upper level. The master bedroom has wood floors & a master bath that has been fully updated w/great storage, granite countertops, & walk in shower! Your retreat at the end of the day! In the basement is a game room featuring wet bar w/seating, 3/4 bath, large bedroom which is perfect for guests & laundry room of your dreams! It has a built in ironing board, upper & lower cabinets & a utility sink! Garage has storage, workbench & new epoxy coated floor! Walk to 2 parks & Cherry Creek Elementary School! * Mow Free Landscaping! Easy commute to Buckley AFB, DIA, & Anschutz Med Center! Come see this home today!

    This property is off market, which means it's not currently listed for sale or rent on Zillow. This may be different from what's available on other websites or public sources.
    Facts & features

    Interior

    Bedrooms & bathrooms
    • Bedrooms: 3
    • Bathrooms: 3
    • Full bathrooms: 1
    • 3/4 bathrooms: 2
    Heating
    • Forced air
    Cooling
    • Central
    Appliances
    • Laundry: Sink
    Features
    • Ceiling Fan(s), Wet Bar, Pantry, Walk-In Closet(s), Vaulted Ceiling(s), Granite Counters, Eat-in Kitchen, Built-in Features, Open Floorplan, Quartz Counters, Master Suite
    • Flooring: Carpet, Hardwood, Linoleum / Vinyl
    • Basement: Finished
    • Has fireplace: Yes
    • Fireplace features: Gas, Insert, Family Room
    Interior area
    • Total interior livable area: 3,356 sqft
    • Finished area below ground: 888.00

    Property

    Parking
    • Total spaces: 2
    • Parking features: Garage - Attached
    Features
    • Patio & porch: Deck, Wrap Around, Front Porch
    • Exterior features: Wood
    Lot
    • Size: 5,662 Square Feet
    • Features: Level, Corner Lot
    Details
    • Parcel number: 197534140010

    Construction

    Type & style
    • Home type: SingleFamily
    • Architectural style: Traditional
    Materials
    • Wood
    • Roof: Composition
    Condition
    • Year built: 1984

    Utilities & green energy

    • Sewer: Public Sewer
    • Water: Public

    Community & HOA

    Location
    • Region: Aurora

    Financial & listing details

    • Price per square foot: $161/sqft
    • Tax assessed value: $564,900
    • Annual tax amount: $2,703
    • Road surface type: Paved

    Price history

    DateEventPrice
    12/17/2020Sold$500,000+3.1%$149/sqft
    Source: Public Record Report a problem
    11/16/2020Pending sale$485,000$145/sqft
    Source: Colorado Premier Properties #8330513 Report a problem
    11/12/2020Listed for sale$485,000$145/sqft
    Source: Colorado Premier Properties #8330513 Report a problem

    Public tax history

    YearProperty taxesTax assessment
    2025$2,703 -5.1%$35,306 -14.2%
    2024$2,847 +44.2%$41,151 -9.1%
    2023$1,974 -0.6%$45,272 +66.1%
    2022$1,986 $27,251 -2.8%
    2021-- $28,035 +5.3%
    2020$1,398 +31.8%$26,619
    2019$1,061 $26,619 +23.3%
    2018$1,061 +1.5%$21,586
    2017$1,045 $21,586 +10.8%
    2016-- $19,478
    2015-- $19,478 +36.2%
    2014$849 +42.7%$14,296 -8.2%
    2013$595 $15,580
    2012-- $15,580
    2011$1,171 +2.7%$15,580 +3.2%
    2010$1,140 -22.6%$15,090
    2009$1,474 $15,090 -21.7%
    2008-- $19,279
    2007-- $19,279 +3.1%
    2006-- $18,698
    2005-- $18,698 +25.5%
    2002$1,098 +15.3%$14,900 +21.5%
    2001$952 $12,260
    Find assessor info on the county website

    Neighborhood: Seven Hills

    Nearby schools

    GreatSchools rating
    Schools provided by the listing agent
    • Elementary: Arrowhead
    • Middle: Horizon
    • High: Eaglecrest
    • District: Cherry Creek 5

    Source: The MLS. This data may not be complete. We recommend contacting the local school district to confirm school assignments for this home.

    Get a cash offer in 3 minutes
    Find out how much your home could sell for in as little as 3 minutes with a no-obligation cash offer.
    Estimated market value
    $539,500
    Get a cash offer in 3 minutes
    Find out how much your home could sell for in as little as 3 minutes with a no-obligation cash offer.
    Estimated market value
    $539,500