Skip main navigation
Off market
  • Price Unknown

    199-199J Stonewall Dr, Ashfield, MA 01330

    3beds
    2,057sqft
    Single Family Residence
    Built in 1972
    46.26 Acres Lot
    $-- Zestimate®
    $--/sqft
    $2,002 Estimated rent

    Home value

    Not available

    Estimated sales range

    Not available

    $2,002/mo

    Zestimate® history
    Loading
    Loading...

    Owner options

    List your home for rent

    $2,002/mo

    Rent Zestimate®

    Find your next renter with Zillow Rental Manager. Plus, with online applications, you can quickly screen prospective tenants – for free.

    Learn more

    $2,002/mo

    Rent Zestimate®

    Refinance and save

    Refinancing to a lower rate could help reduce your monthly payments and save thousands over the life of the loan.

    See today's rates

    Explore your selling options

    Work with a Zillow partner agent

    Leverage their expertise and Zillow's premium Showcase listings to get your home seen by more buyers.

    Get started

    List with your own agent

    Get your home in front of millions of buyers by listing it on Zillow.

    Learn how to do it

    Sell it yourself

    Take full control of how buyers see your home on Zillow by listing For Sale by Owner (FSBO).

    List your home

    What's special

    Stone patioSun-lit family roomRustic sleeping cottageEat-in kitchenWalk-in pantryLovely gardensSliding glass doors

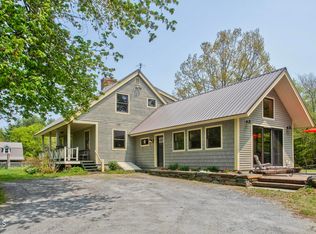
    Welcome to Stonewall Acres, a sanctuary of privacy on 46+ magical acres. Situated at the end of a dead end road, it features open meadows, pastoral views, lovely gardens, stonewalls and streams. Extensive hiking/mtn biking trails meander through the property and connect to miles of local trails. This Lovely Cape features a sun-lit family room, cathedral ceiling and sliding glass doors to a goshen stone patio. An eat-in kitchen with walk-in pantry opens to the dining/sitting area with a fireplace/woodstove. Other rooms include cozy den, office, 2 full baths, 3 bedrooms, 2nd floor fireplace & upper deck. 1700+ sq ft fully insulated and heated garage/shop with second floor studio has limitless work from home possibilities. Wait there's more... 10KW solar array, rustic sleeping cottage, treehouse, chicken coop and a potential second building lot. Amazing location and close to main roads while maintaining an idyllic and private country setting. A rare find!

    This property is not currently displayed as for sale or rent on Zillow. This may be different from what's on other websites or public sources.
    Zillow last checked:

    Listing updated:

    Listed by:

    Wanda Mooney 413-768-9848,

    Coldwell Banker Community REALTORS® 413-625-6366

    Bought with:

    Nick Geranios

    William Pitt Sotheby's International Realty

    Source: MLS PIN,MLS#: 73116216

    Facts & features

    Interior

    Bedrooms & bathrooms
    • Bedrooms: 3
    • Bathrooms: 2
    • Full bathrooms: 2
    Primary bedroom
    • Features: Wood / Coal / Pellet Stove, Closet, Flooring - Wood, Deck - Exterior
    • Level: Second
    Bedroom 2
    • Features: Closet, Flooring - Wood
    • Level: Second
    Bedroom 3
    • Features: Closet, Flooring - Wood
    • Level: Second
    Primary bathroom
    • Features: No
    Bathroom 1
    • Features: Bathroom - Full
    • Level: First
    Bathroom 2
    • Features: Bathroom - Full
    • Level: Second
    Dining room
    • Features: Wood / Coal / Pellet Stove, Flooring - Wood
    • Level: First
    Family room
    • Features: Flooring - Wood
    • Level: First
    Kitchen
    • Features: Flooring - Wood, Pantry
    • Level: First
    Living room
    • Features: Cathedral Ceiling(s), Exterior Access, Slider
    • Level: First
    Heating
    • Baseboard, Oil, Wood, Wood Stove
    Cooling
    • None
    Appliances
    • Included: Electric Water Heater, Range, Dishwasher, Refrigerator
    • Laundry: Electric Dryer Hookup, Washer Hookup, In Basement
    Features
    • Closet, Sitting Room, Internet Available - Broadband
    • Flooring: Wood, Flooring - Wood
    • Basement: Full
    • Number of fireplaces: 2
    • Fireplace features: Dining Room, Master Bedroom
    Interior area
    • Total structure area: 2,057
    • Total interior livable area: 2,057 sqft

    Property

    Parking
    • Total spaces: 12
    • Parking features: Detached, Heated Garage, Storage, Workshop in Garage, Insulated
    • Garage spaces: 2
    • Uncovered spaces: 10
    Accessibility
    • Accessibility features: No
    Features
    • Patio & porch: Porch, Patio
    • Exterior features: Porch, Patio, Storage, Barn/Stable, Fruit Trees, Garden, Stone Wall
    • Waterfront features: Stream, Lake/Pond, 1 to 2 Mile To Beach, Beach Ownership(Other (See Remarks))
    Lot
    • Size: 46.26 Acres
    • Features: Wooded, Cleared, Level
    Details
    • Additional structures: Barn/Stable
    • Parcel number: 3602950
    • Zoning: res/agr

    Construction

    Type & style
    • Home type: SingleFamily
    • Architectural style: Cape
    • Property subtype: Single Family Residence
    Materials
    • Frame
    • Foundation: Concrete Perimeter
    • Roof: Metal
    Condition
    • Year built: 1972

    Utilities & green energy

    • Electric: Circuit Breakers
    • Sewer: Private Sewer
    • Water: Private

    Community & HOA

    Community
    • Features: Shopping, Pool, Tennis Court(s), Park, Walk/Jog Trails, Golf, House of Worship, Public School
    HOA
    • Has HOA: No
    Location
    • Region: Ashfield

    Financial & listing details

    • Tax assessed value: $357,600
    • Annual tax amount: $6,297
    • Date on market: 11/18/2025

    Price history

    DateEventPrice
    8/11/2023Sold$715,000+2.9%$348/sqft
    Source: MLS PIN #73116216 Report a problem
    7/5/2023Contingent$695,000$338/sqft
    Source: MLS PIN #73116216 Report a problem
    6/22/2023Price change$695,000-7.2%$338/sqft
    Source: MLS PIN #73116216 Report a problem
    5/25/2023Listed for sale$749,000$364/sqft
    Source: MLS PIN #73116216 Report a problem

    Public tax history

    Tax history is unavailable.

    Neighborhood: 01330

    Nearby schools

    GreatSchools rating
    Schools provided by the listing agent
    • Elementary: Sanderson
    • Middle: Mohawk Reg
    • High: Mohawk Reg

    Source: MLS PIN. This data may not be complete. We recommend contacting the local school district to confirm school assignments for this home.