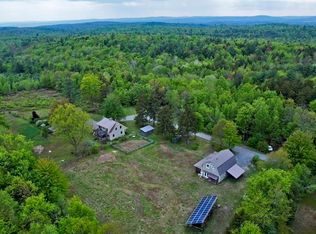
Welcome to Stonewall Farm, a sanctuary of privacy on 46+ magical acres. Situated at the end of a dead end road, it features open meadows, pastoral views, lovely gardens, stonewalls and streams. Extensive hiking/mtn biking trails meander through the property and connect to miles of local trails. This Lovely Cape features a sun-lit family room, cathedral ceiling and sliding glass doors to a goshen stone patio. An eat-in kitchen with walk-in pantry opens to the dining/sitting area with a fireplace/woodstove. Other rooms include cozy den, office, 2 full baths, 3 bedrooms, 2nd floor fireplace & upper deck. 1700+ sq ft fully insulated and heated garage/shop with second floor studio has limitless work from home possibilities. 10KW solar array, rustic sleeping cottage, and more!
Sold for $715,000
$715,000
199J Stonewall Dr, Ashfield, MA 01330
3beds
2,057sqft
Single Family Residence
Built in 1972
46 Acres Lot
$785,000 Zestimate®
$348/sqft
$2,814 Estimated rent
Home value
$785,000
$714,000 - $864,000
$2,814/mo
Zestimate® history
Owner options
List your home for rent
$2,814/mo
Rent Zestimate®
Find your next renter with Zillow Rental Manager. Plus, with online applications, you can quickly screen prospective tenants – for free.
$2,814/mo
Rent Zestimate®
Refinance and save
$4,768/mo
Est. payment
Refinancing to a lower rate could help reduce your monthly payments and save thousands over the life of the loan.
$4,768/mo
Est. payment
Explore your selling options
Work with a Zillow partner agent
Leverage their expertise and Zillow's premium Showcase listings to get your home seen by more buyers.
Get startedList with your own agent
Get your home in front of millions of buyers by listing it on Zillow.
Learn how to do itSell it yourself
Take full control of how buyers see your home on Zillow by listing For Sale by Owner (FSBO).
List your homeWhat's special
Rustic sleeping cottageStone patioWalk-in pantryCozy denEat-in kitchenSun-lit family roomSliding glass doors
Zillow last checked:
Listing updated:
Listed by:
Wanda Mooney 413-768-9848,
COLDWELL BANKER COMMUNITY REALTORS
Bought with:
Nick Geranios, 9014914
WILLIAM PITT SOTHEBY'S - LENOX
Source: BCMLS,MLS#: 240578
Facts & features
Interior
Bedrooms & bathrooms
- Bedrooms: 3
- Bathrooms: 2
- Full bathrooms: 2
Primary bedroom
- Description: With extra room, access to deck, fireplace
- Level: Second
Bedroom 1
- Level: Second
Bedroom 2
- Level: Second
Full bathroom
- Level: First
Dining room
- Description: Open Dining & Sitting Area - Fireplace/Woodstove
- Level: First
Family room
- Description: Perfect TV or reading room.
- Level: First
Great room
- Description: Cathedral ceiling, sliders to stone patio.
- Level: First
Kitchen
- Description: Great country kitchen with walk-in pantry.
- Level: First
Office
- Description: Ideal space for working at home.
- Level: First
Heating
- Oil, Boiler, Hot Water, Fireplace(s)
Appliances
- Included: Dishwasher, Range, Refrigerator
Features
- Cathedral Ceiling(s), Stone Countertop
- Flooring: Wood
- Basement: Full
- Has fireplace: Yes
Interior area
- Total structure area: 2,057
- Total interior livable area: 2,057 sqft
Property
Parking
- Total spaces: 6
- Parking features: Shared Driveway
- Garage spaces: 2
- Details: Off Street
Features
- Patio & porch: Deck, Patio
- Exterior features: Privacy
- Has view: Yes
- View description: Pasture
- Waterfront features: Lake Privileges
- Body of water: Ashfield Lake
Lot
- Size: 46 Acres
- Features: Wooded, Pasture
Details
- Additional structures: Barn/Stable, Paddock, Outbuilding
- Zoning description: Residential, Agricultural
Construction
Type & style
- Home type: SingleFamily
- Architectural style: Cape Cod
- Property subtype: Single Family Residence
Condition
- Year built: 1972
Utilities & green energy
- Electric: Circuit Breakers
- Sewer: Private Sewer
- Water: Well
- Utilities for property: Fiber Optic Availabl
Green energy
- Energy generation: Solar Panels Owned
Community & HOA
Location
- Region: Ashfield
Financial & listing details
- Price per square foot: $348/sqft
- Tax assessed value: $357,600
- Annual tax amount: $6,297
- Date on market: 6/3/2023
Price history
| Date | Event | Price |
|---|---|---|
| 8/11/2023 | Sold | $715,000+2.9%$348/sqft |
Source:  BCMLS #240578 Report a problem BCMLS #240578 Report a problem | ||
| 7/6/2023 | Pending sale | $695,000$338/sqft |
Source: BCMLS #240578 Report a problem | ||
| 6/23/2023 | Price change | $695,000-7.2%$338/sqft |
Source: BCMLS #240578 Report a problem | ||
| 6/3/2023 | Listed for sale | $749,000$364/sqft |
Source: BCMLS #240578 Report a problem | ||
Public tax history
Tax history is unavailable.
Neighborhood: 01330
Nearby homes
- $715,0003 bd2 ba2k sqft199-199J Stonewall Dr, Ashfield, MA 01330Sold
- $822,8004 bd2 ba2k sqft199 Stonewall Dr #J, Ashfield, MA 01330Off Market
- $88,400-- bd-- ba-- sqft199 Stonewall Dr, Ashfield, MA 01330Off Market
- $87,200-- bd-- ba-- sqft199 Stonewall Dr, Ashfield, MA 01330Off Market
- $88,000-- bd-- ba-- sqft199 Stonewall Dr, Ashfield, MA 01330Off Market
- $617,9003 bd2 ba1.9k sqft199 E Stonewall Dr, Ashfield, MA 01330Off Market
- $539,6003 bd2 ba1.7k sqft199C Stonewall Dr, Ashfield, MA 01330Off Market
- $388,3003 bd1 ba960 sqft199 Stonewall Dr, Ashfield, MA 01330Off Market
Nearby schools
GreatSchools rating
- 6/10Sanderson AcademyGrades: PK-6Distance: 0.4 mi
- 4/10Mohawk Trail Regional High SchoolGrades: 7-12Distance: 8.2 mi


Get pre-qualified for a loan
At Zillow Home Loans, we can pre-qualify you in as little as 5 minutes with no impact to your credit score.An equal housing lender. NMLS #10287.
Sell for more on Zillow
Get a Zillow Showcase℠ listing at no additional cost and you could sell for .
$785,000
2% more
+$15,700
With Zillow Showcase(estimated)
$800,700
- Massachusetts
- Franklin County
- Ashfield
- 01330
- 199J Stonewall Dr
Nearby cities
Nearby zip codes
Other Ashfield Topics
